
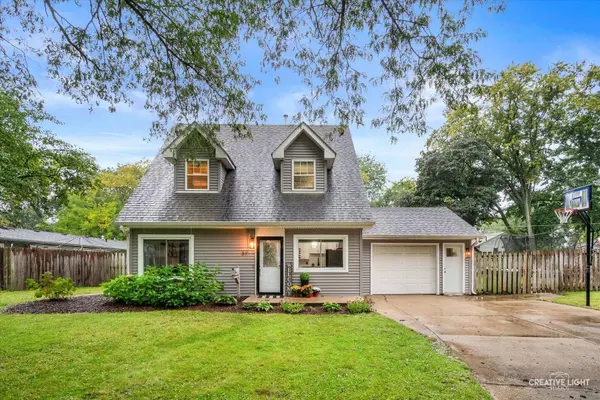
37 S Bereman RD
Montgomery, IL 60538
- 4 Beds
- 2 Baths Full Baths: 2
- 2,105 SqFt
- 1959 Year Built
GALLERY
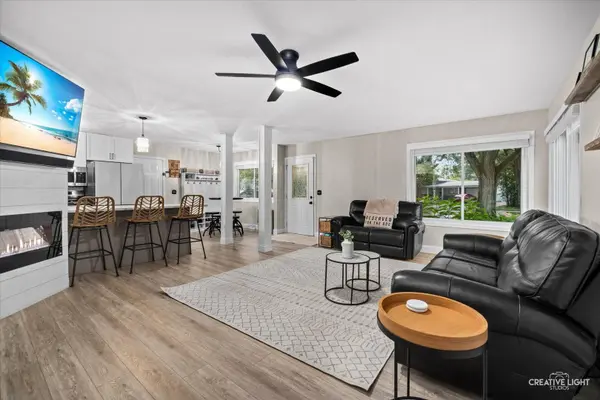
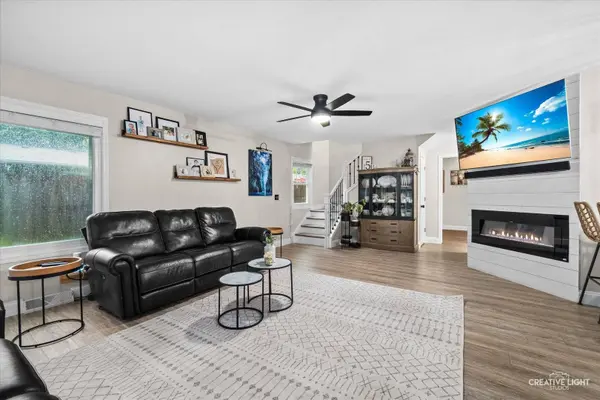
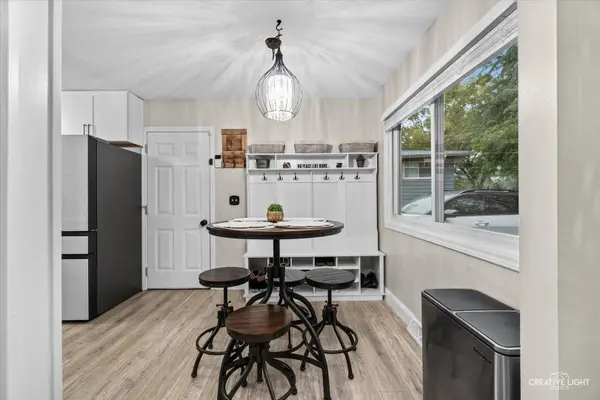
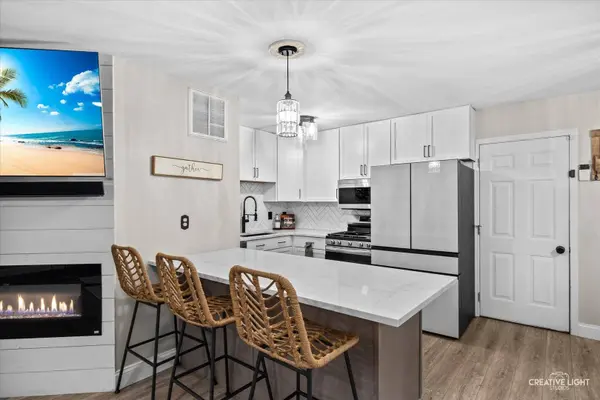
PROPERTY DETAIL
Key Details
Property Type Single Family Home
Sub Type Detached Single
Listing Status Active
Purchase Type For Sale
Square Footage 2, 105 sqft
Price per Sqft $178
MLS Listing ID 12771542
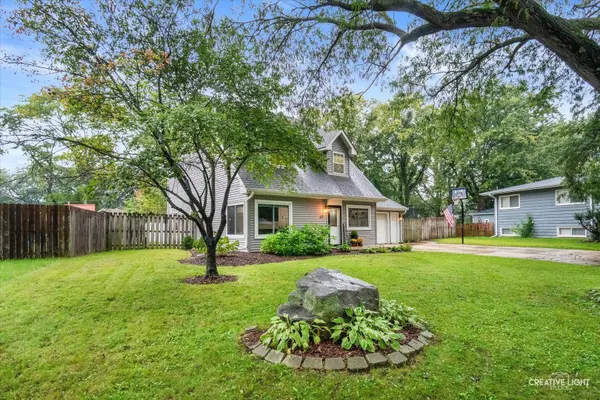
Style Cape Cod
Bedrooms 4
Full Baths 2
Year Built 1959
Annual Tax Amount $7,752
Tax Year 2025
Lot Dimensions 82x95x90x125
Property Sub-Type Detached Single
Location
State IL
County Kendall
Area Montgomery
Rooms
Basement None
Building
Lot Description Mature Trees
Dwelling Type Detached Single
Building Description Vinyl Siding, No
Sewer Public Sewer
Water Public
Level or Stories 1.5 Story
Structure Type Vinyl Siding
New Construction false
Interior
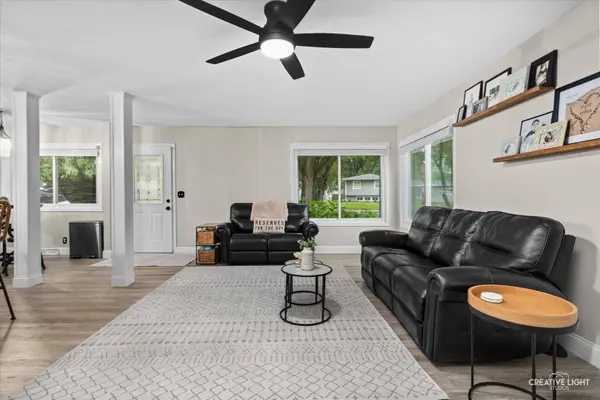
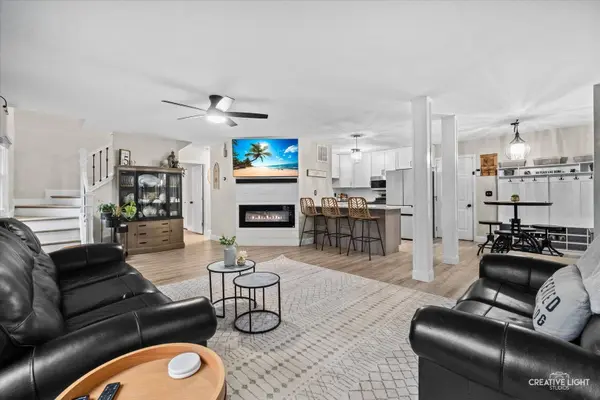
Interior Features 1st Floor Bedroom, 1st Floor Full Bath, Open Floorplan, Quartz Counters
Heating Natural Gas
Cooling Central Air
Flooring Wood
Fireplaces Number 1
Fireplaces Type Electric
Fireplace Y
Appliance Range, Microwave, Dishwasher, Refrigerator, Washer, Dryer, Disposal
Laundry Main Level, Gas Dryer Hookup
Exterior
Garage Spaces 1.5
Community Features Park, Curbs, Sidewalks, Street Lights, Street Paved
Roof Type Asphalt
Schools
Elementary Schools Boulder Hill Elementary School
Middle Schools Thompson Junior High School
High Schools Oswego High School
School District 308 , 308, 308
Others
HOA Fee Include None
Ownership Fee Simple
Special Listing Condition None
SIMILAR HOMES FOR SALE
Check for similar Single Family Homes at price around $375,000 in Montgomery,IL

Active Under Contract
$264,900
4 Ingleshire RD, Montgomery, IL 60538
Listed by Marisela Aguilar of RE/MAX ELEVATED LLC3 Beds 1 Bath 1,164 SqFt
Active
$334,000
2530 Shauna DR, Montgomery, IL 60538
Listed by Natalia Cuellar of Cagan's Realty, Inc.3 Beds 1 Bath 1,218 SqFt
Pending
$504,990
1000 Sapphire LN, Montgomery, IL 60538
Listed by Daynae Gaudio of Daynae Gaudio4 Beds 2.5 Baths 2,600 SqFt
CONTACT
