

1249 STONEGATE RD, Naperville, IL 60540
REQUEST A TOUR If you would like to see this home without being there in person, select the "Virtual Tour" option and your agent will contact you to discuss available opportunities.
In-PersonVirtual Tour
$ 675,000
Est. payment | /mo

5 Beds

2.5 Baths

2,379 SqFt


Save
$ 675,000
Est. payment | /mo
Save

5 Beds

2.5 Baths

2,379 SqFt

Open House

Sun Oct 11, 1:00pm - 3:00pm

Key Details

Property Type Single Family Home

Sub Type Detached Single

Listing Status Active

Purchase Type For Sale

Square Footage 2,379 sqft

Price per Sqft $283

Subdivision Will-O-Way

MLS Listing ID 12726532

Style Colonial

Bedrooms 5

Full Baths 2

Half Baths 1

Year Built 1967

Annual Tax Amount $9,740

Tax Year 2024

Lot Dimensions 78X125.95x78x128.55

Property Sub-Type Detached Single

Property Description

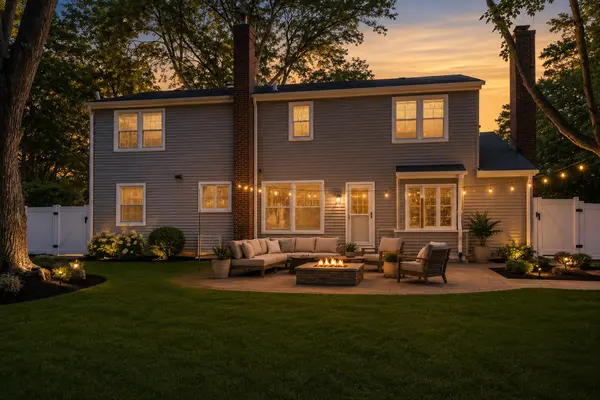
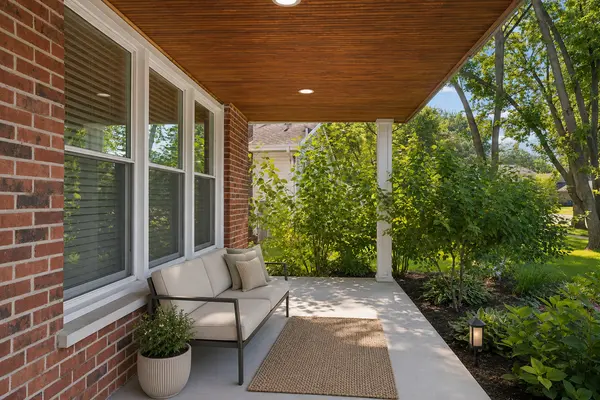
Fresh. Stylish. Move-In Ready! Welcome to this beautifully remodeled 5-bedroom, 2.5-bath home in the heart of downtown Naperville. A brand-new roof installed in October 2026, along with windows and siding replaced within the past few years, offers peace of mind and exceptional value. The inviting open-concept main level features a remodeled kitchen with custom granite countertops, stainless steel appliances, abundant prep space, and ceramic wood-look tile flooring. The kitchen flows seamlessly into the spacious family room with a cozy fireplace, creating an ideal setting for everyday living and entertaining. A bright living room and adjoining dining area complete the main level. Upstairs, you'll find five spacious bedrooms, beautifully updated bathrooms, and generous closet space. Additional improvements include dual furnaces and central air conditioning systems, new energy-efficient attic insulation (October 2026), recently added basement insulation, updated lighting, fresh interior paint, and a new storm door. Step outside to a private backyard retreat featuring a patio, mature landscaping, and a six-foot vinyl privacy fence-perfect for relaxing or entertaining. Enjoy convenient access to the Naperville Riverwalk, Centennial Beach, restaurants, shopping, concerts, movie nights, and seasonal festivals. Located within Naperville Community Unit School District 203 boundaries, this beautifully updated home combines modern finishes, thoughtful improvements, and an exceptional downtown Naperville location. Move right in and start enjoying everything Naperville has to offer!

Location

State IL

County Dupage

Area Naperville

Rooms

Basement Unfinished, Full

Interior

Interior Features Walk-In Closet(s), Granite Counters

Heating Natural Gas, Forced Air

Cooling Central Air

Flooring Hardwood, Carpet, Wood

Fireplaces Number 1

Fireplaces Type Attached Fireplace Doors/Screen

Equipment CO Detectors, Ceiling Fan(s), Sump Pump, Radon Mitigation System

Fireplace Y

Appliance Range, Microwave, Dishwasher, Refrigerator, Washer, Dryer

Exterior

Garage Spaces 2.0

Community Features Curbs, Sidewalks, Street Paved

Roof Type Asphalt

Building

Lot Description Landscaped, Mature Trees

Dwelling Type Detached Single

Building Description Vinyl Siding,Brick, No

Sewer Public Sewer

Water Lake Michigan

Level or Stories 2 Stories

Structure Type Vinyl Siding,Brick

New Construction false

Schools

Elementary Schools Elmwood Elementary School

Middle Schools Lincoln Junior High School

High Schools Naperville Central High School

School District 203 , 203, 203

Others

HOA Fee Include None

Ownership Fee Simple

Special Listing Condition None

Midwest Real Estate Data (MRED) IDX
Listed by Michael LaFido of  LPT Realty 

Nearby Locations

Ronda Popp

"My job is to find and attract mastery-based agents to the office, protect the culture, and make sure everyone is happy! "

+1(630) 675-8471

ronda@rondapopp.com

Sugar Grove, IL 60554, USA

GET MORE INFORMATION

Name
Phone*
Message

Go tour this home

1249 STONEGATE RD