

464 S Madison ST, Oswego, IL 60543
REQUEST A TOUR If you would like to see this home without being there in person, select the "Virtual Tour" option and your agent will contact you to discuss available opportunities.
In-PersonVirtual Tour
$ 379,900
Est. payment | /mo

3 Beds

3 Baths

1,838 SqFt


Save
$ 379,900
Est. payment | /mo
Save

3 Beds

3 Baths

1,838 SqFt

Key Details

Property Type Single Family Home

Sub Type Detached Single

Listing Status Active

Purchase Type For Sale

Square Footage 1,838 sqft

Price per Sqft $206

MLS Listing ID 12756226

Bedrooms 3

Full Baths 3

Year Built 1994

Annual Tax Amount $5,089

Tax Year 2024

Lot Size 0.274 Acres

Lot Dimensions 95 X 125

Property Sub-Type Detached Single

Property Description

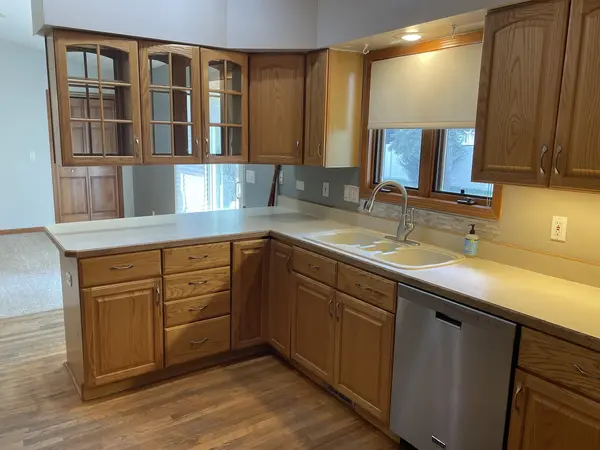
Custom-Built Ranch Near Downtown Oswego Welcome home to this unique custom-built ranch featuring over 1,800 square feet on the main level plus a full basement! Designed with comfort, entertaining, and privacy in mind, this spacious home offers an inviting open floor plan and plenty of room to grow. The large family room features vaulted ceilings and a cozy fireplace, creating the perfect space to relax on chilly evenings. The generously sized dining room provides plenty of space for hosting large family gatherings and holiday meals. Just off the dining room, the spacious kitchen offers convenient access to the outdoors through sliding doors that lead to a large concrete patio-ideal for summer entertaining. The primary suite is generously sized and includes a walk-in closet and private full bath. Two additional bedrooms are located at the opposite end of the home, providing added privacy for family members or guests. The spacious full basement features an extra-deep pour for higher ceilings and is partially finished with a versatile bonus room that could be used as a home office, hobby room, exercise space, or whatever fits your lifestyle. A full basement bathroom adds even more functionality. Step outside to the large 24' x 30' detached garage and fully fenced yard, perfect for pets, recreation, and outdoor enjoyment. Location is hard to beat! Enjoy being close to Downtown Oswego, with its shopping, restaurants, schools, bike paths, river walk, community events, and festivals.

Location

State IL

County Kendall

Area Oswego

Rooms

Basement Partially Finished, Full

Interior

Interior Features Cathedral Ceiling(s), 1st Floor Bedroom, Open Floorplan

Heating Natural Gas

Cooling Central Air

Fireplaces Number 1

Fireplace Y

Appliance Double Oven, Dishwasher, Refrigerator, Washer, Dryer, Cooktop, Range Hood

Laundry Gas Dryer Hookup

Exterior

Garage Spaces 2.0

Community Features Sidewalks

Roof Type Asphalt

Building

Dwelling Type Detached Single

Building Description Wood Siding, No

Sewer Public Sewer

Water Public

Level or Stories 1 Story

Structure Type Wood Siding

New Construction false

Schools

High Schools Oswego High School

School District 308 , 308, 308

Others

HOA Fee Include None

Ownership Fee Simple

Special Listing Condition None

Midwest Real Estate Data (MRED) IDX
Listed by Gil Bleidorn of  RE/MAX Property Source 

Nearby Locations

Ronda Popp

"My job is to find and attract mastery-based agents to the office, protect the culture, and make sure everyone is happy! "

+1(630) 675-8471

ronda@rondapopp.com

Sugar Grove, IL 60554, USA

GET MORE INFORMATION

Name
Phone*
Message

Go tour this home

464 S Madison ST