
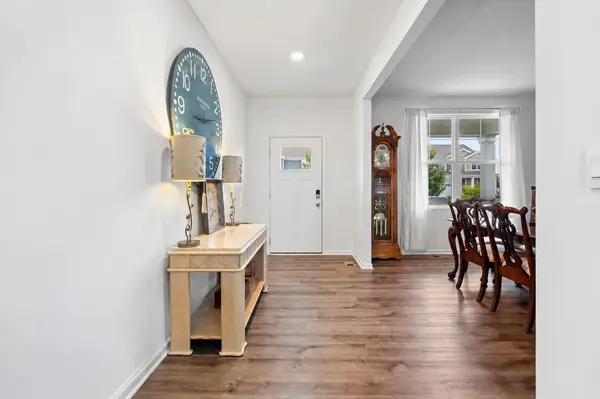

695 Kentshire CIR, Elgin, IL 60124
REQUEST A TOUR If you would like to see this home without being there in person, select the "Virtual Tour" option and your agent will contact you to discuss available opportunities.
In-PersonVirtual Tour
$ 597,900
Est. payment | /mo

4 Beds

2.5 Baths

2,848 SqFt


Save
$ 597,900
Est. payment | /mo
Save

4 Beds

2.5 Baths

2,848 SqFt

Key Details

Property Type Single Family Home

Sub Type Detached Single

Listing Status Active

Purchase Type For Sale

Square Footage 2,848 sqft

Price per Sqft $209

Subdivision Highland Woods

MLS Listing ID 12766249

Style Traditional

Bedrooms 4

Full Baths 2

Half Baths 1

HOA Fees $105/mo

Year Built 2023

Annual Tax Amount $13,318

Tax Year 2025

Lot Size 10,018 Sqft

Lot Dimensions 10019

Property Sub-Type Detached Single

Property Description

Better than new, this spacious 4-bedroom home with a versatile loft offers resort-style living in desirable Highland Woods on a premium lake lot! Ideally located within District 301 schools, with a community elementary school right in Highland Woods, this beautifully maintained home combines modern style, thoughtful design and everyday convenience. An inviting entry opens to a formal dining room and the bright, open-concept main level featuring 9-foot ceilings. The chef's kitchen boasts stainless steel appliances, 42-inch cabinets with crown molding, soft-close drawers, quartz countertops, an expansive island with bar seating, pantry closet and eat-in area with sliding door to the covered rear patio. The spacious living room, open to the kitchen, is perfect for everyday living and entertaining. A convenient mudroom off the garage features a walk-in closet, with a powder room completing the main level. Upstairs, the versatile loft provides the perfect space for a home office, playroom or additional living area. The spacious primary suite features a walk-in closet and ensuite bath with dual sinks and an oversized shower, while three additional bedrooms, a full bath with dual sinks and second-floor laundry complete the upper level. The full unfinished basement offers tremendous potential for future living, recreation, or storage space. Relax or entertain on the covered rear patio overlooking the community lake and beautiful premium lot. Enjoy the Highland Woods resort-style lifestyle with fantastic amenities including pools, clubhouse, fitness center, tennis and pickleball courts, playgrounds, parks, walking and biking trails, and open green spaces. Conveniently located near shopping, restaurants, schools and major highways, this better-than-new home offers the space, amenities and location you've been looking for!

Location

State IL

County Kane

Area Elgin

Body of Water HENLEY

Rooms

Basement Unfinished, Full

Interior

Interior Features Walk-In Closet(s), High Ceilings, Open Floorplan

Heating Natural Gas, Forced Air

Cooling Central Air

Equipment CO Detectors, Sump Pump

Fireplace N

Appliance Range, Microwave, Dishwasher, Refrigerator, Washer, Dryer, Disposal, Stainless Steel Appliance(s), Humidifier

Laundry Upper Level, In Unit

Exterior

Garage Spaces 3.0

Community Features Clubhouse, Park, Pool, Tennis Court(s), Lake, Curbs, Sidewalks, Street Lights, Street Paved

Roof Type Asphalt

Building

Dwelling Type Detached Single

Building Description Vinyl Siding,Brick,Fiber Cement, No

Sewer Public Sewer

Water Public

Level or Stories 2 Stories

Structure Type Vinyl Siding,Brick,Fiber Cement

New Construction false

Schools

Elementary Schools Country Trails Elementary School

Middle Schools Prairie Knolls Middle School

High Schools Central High School

School District 301 , 301, 301

Others

HOA Fee Include Insurance,Clubhouse,Exercise Facilities,Pool

Ownership Fee Simple w/ HO Assn.

Special Listing Condition None

Midwest Real Estate Data (MRED) IDX
Listed by Sarah Leonard of  Legacy Properties, A Sarah Leonard Company, LLC 

Nearby Locations

Ronda Popp

"My job is to find and attract mastery-based agents to the office, protect the culture, and make sure everyone is happy! "

+1(630) 675-8471

ronda@rondapopp.com

Sugar Grove, IL 60554, USA

GET MORE INFORMATION

Name
Phone*
Message

Go tour this home

695 Kentshire CIR