
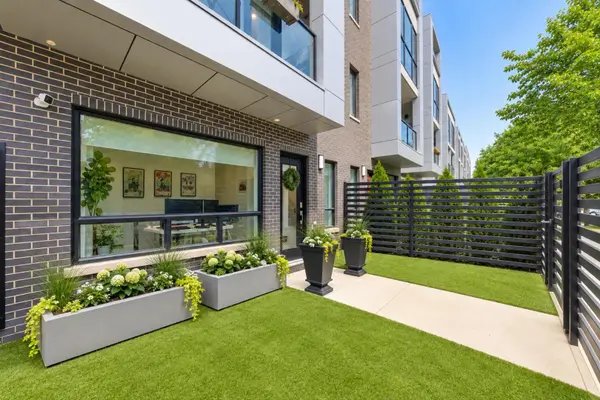

1743 N Winnebago AVE, Chicago, IL 60647
REQUEST A TOUR If you would like to see this home without being there in person, select the "Virtual Tour" option and your agent will contact you to discuss available opportunities.
In-PersonVirtual Tour
$ 900,000
Est. payment | /mo

3 Beds

3.5 Baths


Save
$ 900,000
Est. payment | /mo
Save

3 Beds

3.5 Baths

Open House

Fri Oct 02, 4:00pm - 6:00pm

Sat Oct 03, 11:00am - 1:00pm

Sun Oct 04, 11:00am - 1:00pm

Key Details

Property Type Townhouse

Sub Type T3-Townhouse 3+ Stories

Listing Status Active

Purchase Type For Sale

MLS Listing ID 12770999

Bedrooms 3

Full Baths 3

Half Baths 1

HOA Fees $194/mo

Rental Info Yes

Year Built 2016

Annual Tax Amount $17,023

Tax Year 2025

Lot Dimensions 2670

Property Sub-Type T3-Townhouse 3+ Stories

Property Description

Welcome to this exceptional, like-new townhouse in Bucktown's sought-after "The Row" development-where modern luxury, thoughtful upgrades, and an unbeatable location come together. Built in 2016, this spacious 3-bedroom PLUS den, 3.5-bath residence offers a highly desirable floor plan with all three bedrooms and two full baths together on the third floor, creating the functionality and feel of single-family living at a more approachable price point. Enter through the 20' x 15' private gated front yard, complete with turf and landscaping, into a welcoming foyer and versatile first-floor den with built in Murphy Bed (that can easily be converted into a 4th bedroom) with a full bath-ideal for guests, a home office, gym, or playroom. Abundant closets provide additional storage, while gleaming real hardwood floors, custom window treatments, and Indow Window Noise Reducing Inserts throughout add to the home's thoughtful upgrades and enhanced comfort. The sun-filled second level offers an impressive open-concept living, dining, and kitchen space extending from front to back. Dramatic floor-to-ceiling windows fill the home with natural light and open to a private balcony. At the heart of the space, the gourmet kitchen features imported soft-close cabinetry, quartz countertops, a 10-foot island, 36" Wolf range, Sub-Zero refrigerator, commercial-grade hood vented to the exterior, and Grohe plumbing fixtures. Laundry and a stylish powder room completes the level. Upstairs, the serene primary suite features more floor-to-ceiling windows, two organized closets, and a spa-inspired bath with double vanity, quartz countertops, and a glass walk-in shower. Two additional bedrooms feature custom closets and share a generously sized full bath-all conveniently located on the same floor. Crowning the home is a spectacular rooftop deck with sweeping unobstructed city views for effortless outdoor entertaining. Together with the second-floor balcony and gated front yard, the home offers three distinct private outdoor spaces. Custom window treatments and thoughtful upgrades throughout further elevate the home. The oversized attached two-car garage features high ceilings, additional storage potential, and access from a private driveway-a true luxury in the city. Low assessments and a healthy association provide even more value. Ideally situated with easy access to the 606 Trail, plentiful transit options, shopping, dining, nightlife, and sought-after schooling options including Pulaski Elementary, this is a rare opportunity to own one of Bucktown's most desirable townhomes-combining the space and functionality of a single-family home with the convenience of low-maintenance city living.

Location

State IL

County Cook

Area Chi - West Town

Rooms

Basement None

Interior

Heating Natural Gas, Forced Air

Cooling Central Air

Flooring Hardwood

Equipment Ceiling Fan(s)

Fireplace N

Appliance Range, Microwave, Dishwasher, Refrigerator, High End Refrigerator, Washer, Dryer, Stainless Steel Appliance(s), Range Hood

Laundry Upper Level, In Unit

Exterior

Exterior Feature Balcony, Roof Deck

Garage Spaces 2.0

Building

Dwelling Type Attached Single

Building Description Brick, No

Story 3

Sewer Public Sewer

Water Lake Michigan, Public

Structure Type Brick

New Construction false

Schools

Elementary Schools Pulaski International

Middle Schools Pulaski International

High Schools Clemente Community Academy Senio

School District 299 , 299, 299

Others

HOA Fee Include Insurance,Scavenger,Snow Removal,Internet

Ownership Fee Simple w/ HO Assn.

Special Listing Condition List Broker Must Accompany

Pets Allowed Cats OK, Dogs OK

Midwest Real Estate Data (MRED) IDX
Listed by Amanda McMillan of  @properties Christie's International Real Estate 

Nearby Locations

Ronda Popp

"My job is to find and attract mastery-based agents to the office, protect the culture, and make sure everyone is happy! "

+1(630) 675-8471

ronda@rondapopp.com

Sugar Grove, IL 60554, USA

GET MORE INFORMATION

Name
Phone*
Message

Go tour this home

1743 N Winnebago AVE