

4529 N Sayre AVE, Harwood Heights, IL 60706
REQUEST A TOUR If you would like to see this home without being there in person, select the "Virtual Tour" option and your agent will contact you to discuss available opportunities.
In-PersonVirtual Tour
$ 784,900
Est. payment | /mo

5 Beds

3.5 Baths

3,489 SqFt


Save
$ 784,900
Est. payment | /mo
Save

5 Beds

3.5 Baths

3,489 SqFt

Open House

Sun Oct 04, 10:00am - 12:00pm

Key Details

Property Type Single Family Home

Sub Type Detached Single

Listing Status Active

Purchase Type For Sale

Square Footage 3,489 sqft

Price per Sqft $224

MLS Listing ID 12765543

Style Other

Bedrooms 5

Full Baths 3

Half Baths 1

Year Built 2003

Annual Tax Amount $14,876

Tax Year 2025

Lot Dimensions 30 X 124

Property Sub-Type Detached Single

Property Description

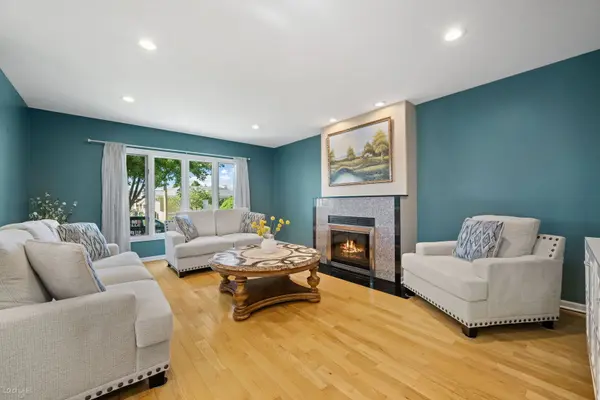
Nestled in a tree-lined street of Harwood Heights sits this 5BR/3.1BA home, impeccably maintained by the same family for over 20 years. Quality built and "good bones" in this all-brick home with hardwood floors and great natural light throughout. The main level features a warm and welcoming living room, a main level bedroom that could be converted to a formal dining space, and flows to a spacious kitchen with granite counters, tons of cabinet storage and countertop space, pantry closet, and an eat-in area. Just off the kitchen is the newly repainted wood deck perfect for entertaining or relaxing in the sun. Upstairs offers 3BR's and 2BA's and a laundry room. A 4th bedroom could be added on this level by re-installing the wall in the primary bedroom (current owners opened the wall to create a larger bedroom with a sitting area) or could be closed into a walk-in closet of your dreams! The primary suite also features a walk-in closet and leads to a full en suite bathroom. Downstairs the fully finished basement offers a rec room perfect for a home theatre or play area. The basement also has a bedroom and recently updated full bathroom. Closet space galore throughout the home! New roof in 2026, and new solar panels just installed for energy efficiency and cost savings. Great proximity to Ridgemoor Country Club, tons of dining and shopping, and easy access to O'Hare Airport!

Location

State IL

County Cook

Area Harwood Heights

Rooms

Basement Finished, Concrete, Rec/Family Area, Sleeping Area, Storage Space, Full, Daylight

Interior

Interior Features 1st Floor Bedroom, Built-in Features, Walk-In Closet(s)

Heating Natural Gas

Cooling Central Air

Flooring Hardwood

Fireplaces Number 1

Fireplaces Type Electric, Includes Accessories, Insert

Equipment Central Vacuum, CO Detectors

Fireplace Y

Appliance Range, Microwave, Dishwasher, Refrigerator, Washer, Dryer, Disposal, Humidifier

Laundry Upper Level, In Unit, Sink

Exterior

Garage Spaces 2.0

Community Features Curbs, Sidewalks, Street Lights

Building

Dwelling Type Detached Single

Building Description Brick, No

Sewer Public Sewer

Water Lake Michigan

Level or Stories 2 Stories

Structure Type Brick

New Construction false

Schools

Elementary Schools Union Ridge Elementary School

Middle Schools Union Ridge Elementary School

High Schools Ridgewood Comm High School

School District 86 , 86, 234

Others

HOA Fee Include None

Ownership Fee Simple

Special Listing Condition Standard

Midwest Real Estate Data (MRED) IDX
Listed by Alex Wolking of  Keller Williams ONEChicago 

Nearby Locations

Ronda Popp

"My job is to find and attract mastery-based agents to the office, protect the culture, and make sure everyone is happy! "

+1(630) 675-8471

ronda@rondapopp.com

Sugar Grove, IL 60554, USA

GET MORE INFORMATION

Name
Phone*
Message

Go tour this home

4529 N Sayre AVE