
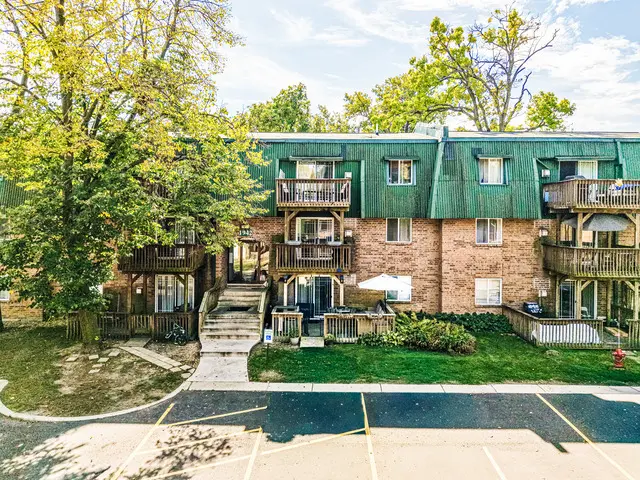

1942 Tall Oaks DR #1A, Aurora, IL 60505
REQUEST A TOUR If you would like to see this home without being there in person, select the "Virtual Tour" option and your agent will contact you to discuss available opportunities.
In-PersonVirtual Tour
$ 185,000
Est. payment | /mo

2 Beds

2 Baths

908 SqFt


Save
$ 185,000
Est. payment | /mo
Save

2 Beds

2 Baths

908 SqFt

Open House

Sat Oct 03, 10:00am - 12:00pm

Key Details

Property Type Condo

Sub Type Condo

Listing Status Active

Purchase Type For Sale

Square Footage 908 sqft

Price per Sqft $203

MLS Listing ID 12772476

Bedrooms 2

Full Baths 2

HOA Fees $445/mo

Rental Info Yes

Year Built 1979

Annual Tax Amount $2,269

Tax Year 2025

Lot Dimensions COMMON

Property Sub-Type Condo

Property Description

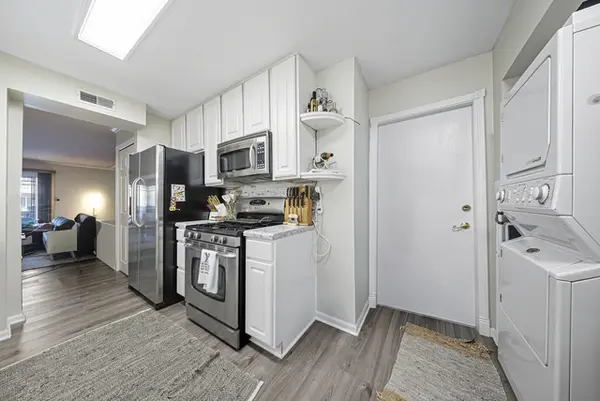
Just Minutes from I-88. Tucked into a serene corner of Aurora, this beautifully refreshed 2-bedroom, 2-bath condo is more than just move-in ready-it's ready for your next adventure. Step inside and feel the difference: brand new wood laminate flooring flows through the kitchen, eating area, and family room, offering style and durability for everyday living. Plush new carpet adds warmth to the hallway and bedrooms, while fresh paint throughout creates a light, modern feel. Freshly painted February 2026 Both bathrooms have been stylishly updated, and the convenience of in-unit laundry adds function to form. Whether you're a first-time buyer, investor, or someone craving easy living close to everything-you're just minutes from I-88, local shopping, restaurants, and parks. Nothing to renovate. Nothing to wait for. Great patio with gas line for grill! Condo project approval and flood insurance compliance required.

Location

State IL

County Kane

Area Aurora / Eola

Rooms

Basement None

Interior

Interior Features 1st Floor Bedroom, 1st Floor Full Bath

Heating Natural Gas, Forced Air

Cooling Central Air

Flooring Laminate

Fireplaces Number 1

Fireplaces Type Attached Fireplace Doors/Screen, Gas Log, Gas Starter

Fireplace Y

Appliance Range, Dishwasher, Refrigerator, Stainless Steel Appliance(s)

Laundry Washer Hookup, In Unit

Building

Lot Description Common Grounds

Dwelling Type Attached Single

Building Description Brick, No

Story 1

Sewer Public Sewer

Water Public

Structure Type Brick

New Construction false

Schools

Elementary Schools Mabel Odonnell Elementary School

Middle Schools C F Simmons Middle School

High Schools East High School

School District 131 , 131, 131

Others

HOA Fee Include Water,Insurance,Lawn Care,Scavenger,Snow Removal

Ownership Condo

Special Listing Condition None

Pets Allowed Cats OK, Dogs OK

Midwest Real Estate Data (MRED) IDX
Listed by Pat Murray of  Berkshire Hathaway HomeServices Chicago 

Nearby Locations

Ronda Popp

"My job is to find and attract mastery-based agents to the office, protect the culture, and make sure everyone is happy! "

+1(630) 675-8471

ronda@rondapopp.com

Sugar Grove, IL 60554, USA

GET MORE INFORMATION

Name
Phone*
Message

Go tour this home

1942 Tall Oaks DR #1A