
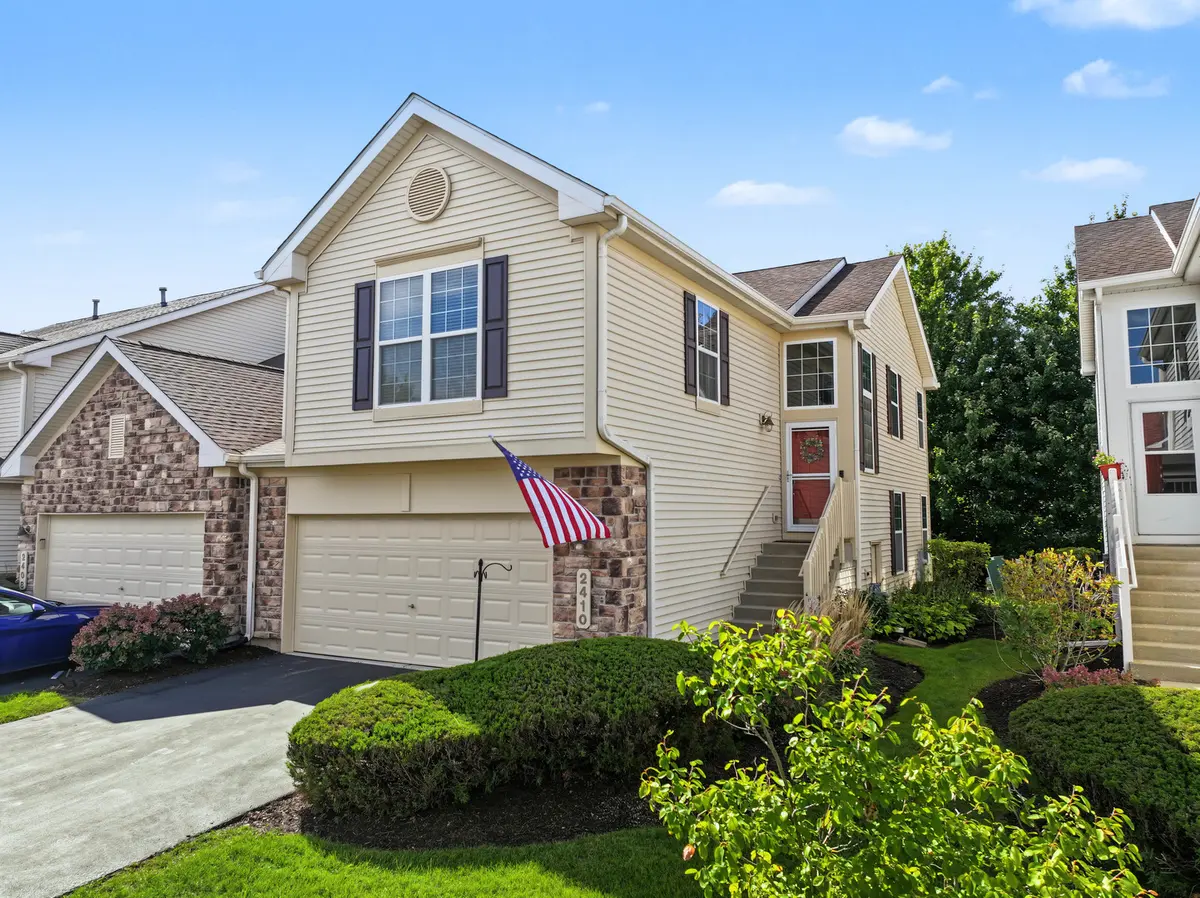

2410 Georgetown CIR, Aurora, IL 60503
REQUEST A TOUR If you would like to see this home without being there in person, select the "Virtual Tour" option and your agent will contact you to discuss available opportunities.
In-PersonVirtual Tour
$ 315,000
Est. payment | /mo

3 Beds

3 Baths

1,782 SqFt


Save
$ 315,000
Est. payment | /mo
Save

3 Beds

3 Baths

1,782 SqFt

Open House

Sat Oct 03, 11:00am - 1:00pm

Key Details

Property Type Townhouse

Sub Type Townhouse-2 Story

Listing Status Active

Purchase Type For Sale

Square Footage 1,782 sqft

Price per Sqft $176

MLS Listing ID 12774162

Bedrooms 3

Full Baths 3

HOA Fees $522/mo

Rental Info Yes

Year Built 2003

Annual Tax Amount $7,399

Tax Year 2025

Lot Dimensions 60x160x50x121x39

Property Sub-Type Townhouse-2 Story

Property Description

Move right into this bright and spacious 3-bedroom, 3-bath end-unit townhome in desirable Georgetown Commons! New carpeting throughout and a brand-new deck complement a flexible layout with generous living space on both levels. The two-story foyer leads to an inviting living room with vaulted ceilings, a cozy fireplace, and abundant natural light. The kitchen features newer stainless steel appliances, ample cabinetry, a closet pantry, and a breakfast bar. A separate dining area opens to the deck through sliding glass doors. The spacious primary suite includes a walk-in closet and private bath with a separate soaking tub and shower. A second bedroom and full hall bath complete the upper level. The lower level offers a family room, third bedroom, and full bath-ideal for guests, a home office, or additional living space. A laundry room, additional storage, attached 2-car garage, and private patio add everyday convenience. Located in Oswego School District 308, close to neighborhood parks, schools, and shopping and dining along Eola Road!

Location

State IL

County Will

Area Aurora / Eola

Rooms

Basement None

Interior

Interior Features Walk-In Closet(s), Open Floorplan

Heating Natural Gas, Forced Air

Cooling Central Air

Fireplaces Number 1

Equipment TV-Cable

Fireplace Y

Appliance Range, Microwave, Dishwasher, Refrigerator, Washer, Dryer, Stainless Steel Appliance(s), Humidifier

Laundry Gas Dryer Hookup, In Unit

Exterior

Exterior Feature Balcony

Garage Spaces 2.0

Building

Lot Description Corner Lot

Dwelling Type Attached Single

Building Description Vinyl Siding,Brick, No

Story 2

Sewer Public Sewer

Water Lake Michigan

Structure Type Vinyl Siding,Brick

New Construction false

Schools

Elementary Schools Homestead Elementary School

Middle Schools Murphy Junior High School

High Schools Oswego East High School

School District 308 , 308, 308

Others

HOA Fee Include Water,Insurance

Ownership Fee Simple w/ HO Assn.

Special Listing Condition None

Pets Allowed Cats OK, Dogs OK

Midwest Real Estate Data (MRED) IDX
Listed by Jackie Lynch of  RE/MAX Suburban 

Nearby Locations

Ronda Popp

"My job is to find and attract mastery-based agents to the office, protect the culture, and make sure everyone is happy! "

+1(630) 675-8471

ronda@rondapopp.com

Sugar Grove, IL 60554, USA

GET MORE INFORMATION

Name
Phone*
Message

Go tour this home

2410 Georgetown CIR