
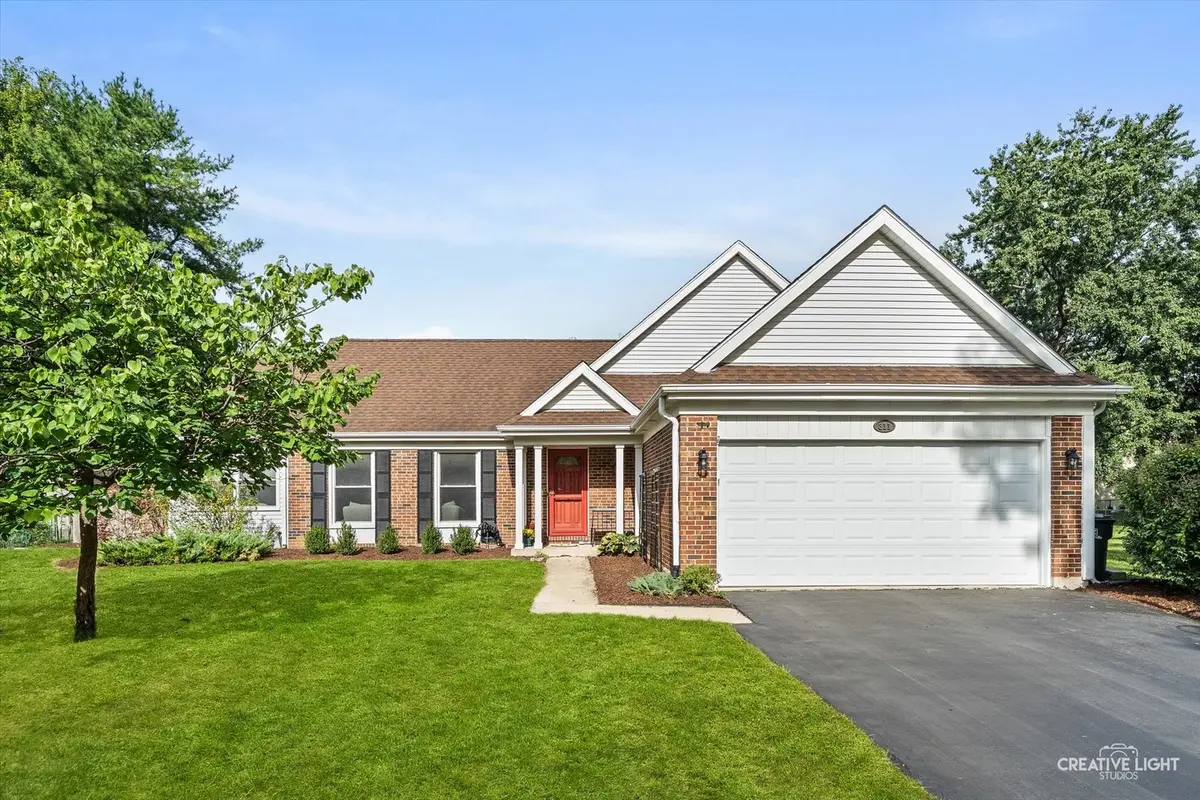

311 Devlin CT, Naperville, IL 60565
REQUEST A TOUR If you would like to see this home without being there in person, select the "Virtual Tour" option and your agent will contact you to discuss available opportunities.
In-PersonVirtual Tour
$ 515,000
Est. payment | /mo

4 Beds

2 Baths

1,881 SqFt


Save
$ 515,000
Est. payment | /mo
Save

4 Beds

2 Baths

1,881 SqFt

Open House

Sat Oct 10, 11:00am - 1:00pm

Sun Oct 11, 1:00pm - 3:00pm

Key Details

Property Type Single Family Home

Sub Type Detached Single

Listing Status Active

Purchase Type For Sale

Square Footage 1,881 sqft

Price per Sqft $273

Subdivision Old Farm

MLS Listing ID 12760015

Bedrooms 4

Full Baths 2

Year Built 1976

Annual Tax Amount $8,917

Tax Year 2024

Lot Size 0.270 Acres

Lot Dimensions 48x109x122x33x127

Property Sub-Type Detached Single

Property Description

Updated interior, newer mechanicals and a great location- you don't want to sleep on this one! Situated at the end of a quiet cul-de-sac in the desirable Old Farm neighborhood, this beautifully updated 4-bedroom, 2-bath split-level offers charming curb appeal, a brick facade and thoughtful updates inside and out. Step inside to an open, inviting floor plan where the spacious living room flows into the formal dining room. Just off the dining room, a light-filled sunroom addition features vaulted ceilings and provides a wonderful bonus space that could be used as a playroom, another family room, or an exercise space. The updated kitchen includes rich soft-close cabinetry, a marble backsplash, updated countertops and updated appliances. An adjacent eating area offers space for a table and sliding-door access to the private backyard. Upstairs, you'll find three bedrooms and a spacious shared bathroom. The primary bedroom features dual closets and direct bathroom access. The lower level includes a fourth bedroom that would also make an ideal private office or guest room, a recently renovated full bathroom, and a comfortable family room with new luxury vinyl plank flooring, abundant natural light and a wood-burning brick fireplace. A former laundry closet has been converted into a generous pantry for additional storage. Option to move laundry back upstairs if preferred. The rare sub-basement adds even more usable space and was finished in 2025 with drywall, recessed lighting and luxury vinyl plank flooring. A large laundry room offers built-in cabinetry and convenient hanging space. Outside, enjoy an expansive, private backyard with a new stamped-concrete patio and pergola. Even the garage is finished with built in shelving and an EV charger. With plenty of room for entertaining, sports, gardening and more, this is a special opportunity in an established neighborhood known for its mature trees, nearby parks and greenways, convenient location and Naperville District 203 schools. Walking distance to Kingsley Elementary, biking distance to Springbrook Prairie Path & DuPage River Trail and only 12 minutes to Downtown Naperville - you couldn't ask for a better location!

Location

State IL

County Dupage

Area Naperville

Rooms

Basement Finished, Sub-Basement, Full

Interior

Interior Features Vaulted Ceiling(s)

Heating Natural Gas

Cooling Central Air

Flooring Hardwood

Fireplaces Number 1

Fireplaces Type Wood Burning

Equipment Ceiling Fan(s), Sump Pump, Backup Sump Pump;, Radon Mitigation System, Water Heater-Gas

Fireplace Y

Appliance Range, Microwave, Dishwasher, Refrigerator, Washer, Dryer, Disposal

Exterior

Garage Spaces 2.0

Community Features Park, Curbs, Sidewalks, Street Lights, Street Paved

Roof Type Asphalt

Building

Lot Description Cul-De-Sac

Dwelling Type Detached Single

Building Description Brick, No

Sewer Public Sewer

Water Lake Michigan

Level or Stories Split Level w/ Sub

Structure Type Brick

New Construction false

Schools

Elementary Schools Kingsley Elementary School

Middle Schools Lincoln Junior High School

High Schools Naperville Central High School

School District 203 , 203, 203

Others

HOA Fee Include None

Ownership Fee Simple

Special Listing Condition None

Midwest Real Estate Data (MRED) IDX
Listed by Erin O'Connell of  Baird & Warner 

Nearby Locations

Ronda Popp

"My job is to find and attract mastery-based agents to the office, protect the culture, and make sure everyone is happy! "

+1(630) 675-8471

ronda@rondapopp.com

Sugar Grove, IL 60554, USA

GET MORE INFORMATION

Name
Phone*
Message

Go tour this home

311 Devlin CT