
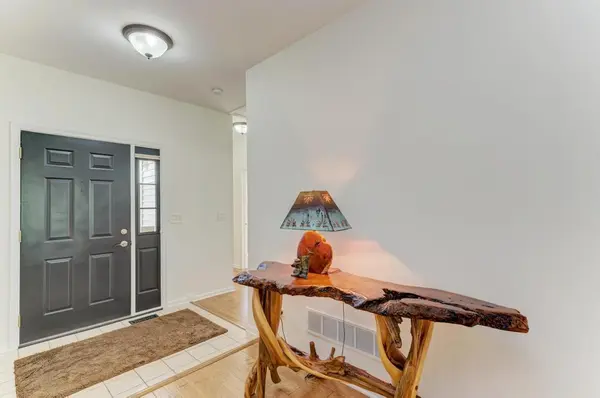

2006 Glenridge CT, Plainfield, IL 60586
REQUEST A TOUR If you would like to see this home without being there in person, select the "Virtual Tour" option and your agent will contact you to discuss available opportunities.
In-PersonVirtual Tour
$ 395,900
Est. payment | /mo

3 Beds

2 Baths

1,544 SqFt


Save
$ 395,900
Est. payment | /mo
Save

3 Beds

2 Baths

1,544 SqFt

Key Details

Property Type Single Family Home

Sub Type Detached Single

Listing Status Active

Purchase Type For Sale

Square Footage 1,544 sqft

Price per Sqft $256

MLS Listing ID 12780061

Style Ranch

Bedrooms 3

Full Baths 2

HOA Fees $150/ann

Year Built 2002

Annual Tax Amount $6,703

Tax Year 2025

Lot Dimensions 65 x 140 x 65 x 140

Property Sub-Type Detached Single

Property Description

Welcome Home to this Beautiful Ranch Home for comfortable main floor living. Truly move in ready and immaculate. Enter into the spacious Living Room with Beautiful Hardwood Floors that lead you into the Breakfast Room with Luxury Vinyl Flooring and an abundance of windows to bring in all that natural light. The Kitchen is next with Luxury Vinyl Flooring and Quartz Countertops along with Stainless Steel Appliances new in 2022. Spacious Primary Bedroom with Hardwood Floors, Walk-in Closet and Full Bath with LVP Flooring. 2nd Bedroom being used as an office, 3rd Bedroom, Guest Full Bath with LVP Flooring. This home offers a full basement with rough in for an additional bath and to finish off as you want. Attached 2 Car Garage, (Cabinets Do Not Stay) Enter your Backyard off Breakfast Room onto your New 10 x 12 Treated Cedar Deck that steps down to the Paver Patio to enjoy those mornings or evenings sitting out relaxing in the Professionally Manicured Backyard. Roof was replaced in 2017, Hot Water Heater in 2025, Furnace in 2016 and Central Air in 2012, Appliances new in 2022. Make your appointment now for your private showing as this home is picture perfect and won't last.

Location

State IL

County Will

Area Plainfield

Rooms

Basement Unfinished, Full

Interior

Heating Natural Gas, Forced Air

Cooling Central Air

Fireplace N

Appliance Range, Microwave, Dishwasher, Refrigerator, Washer, Dryer, Disposal

Laundry Gas Dryer Hookup, In Unit

Exterior

Garage Spaces 2.0

Roof Type Asphalt

Building

Dwelling Type Detached Single

Building Description Vinyl Siding,Brick, No

Sewer Public Sewer

Water Public

Level or Stories 1 Story

Structure Type Vinyl Siding,Brick

New Construction false

Schools

School District 202 , 202, 202

Others

HOA Fee Include Insurance,Other

Ownership Fee Simple

Special Listing Condition None

Midwest Real Estate Data (MRED) IDX
Listed by Julie VanDuyne of  Coldwell Banker Real Estate Group 

Nearby Locations

Ronda Popp

"My job is to find and attract mastery-based agents to the office, protect the culture, and make sure everyone is happy! "

+1(630) 675-8471

ronda@rondapopp.com

Sugar Grove, IL 60554, USA

GET MORE INFORMATION

Name
Phone*
Message

Go tour this home

2006 Glenridge CT