

9301 S 81st CT, Hickory Hills, IL 60457
REQUEST A TOUR If you would like to see this home without being there in person, select the "Virtual Tour" option and your agent will contact you to discuss available opportunities.
In-PersonVirtual Tour
$ 437,000
Est. payment | /mo

3 Beds

2 Baths

1,500 SqFt


Save
$ 437,000
Est. payment | /mo
Save

3 Beds

2 Baths

1,500 SqFt

Key Details

Property Type Single Family Home

Sub Type Detached Single

Listing Status Active

Purchase Type For Sale

Square Footage 1,500 sqft

Price per Sqft $291

MLS Listing ID 12778060

Bedrooms 3

Full Baths 2

Year Built 1966

Annual Tax Amount $6,913

Tax Year 2024

Lot Dimensions 50X139

Property Sub-Type Detached Single

Property Description

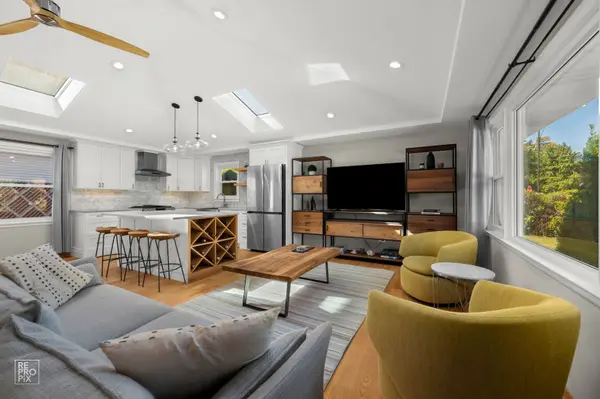
Welcome to this beautifully updated split-level home featuring a bright, open floor plan designed for comfortable everyday living and entertaining. The updated kitchen showcases custom cabinetry, quartz countertops, and stainless-steel appliances. Vaulted ceilings and skylights fill the home with an abundance of natural sunlight, creating a warm and inviting atmosphere. The spacious family room features sliding doors and offers wonderful flexibility-it can easily be used as an additional bedroom, home office, guest room, or versatile living space to suit your needs. The beautifully remodeled bathrooms add a fresh, modern touch and complement the home's stylish updates. Enjoy the privacy of a fully fenced yard, perfect for outdoor relaxation, entertaining, or play. The detached garage is equipped with an electric vehicle charger, providing added convenience for today's modern lifestyle. This move-in-ready home offers a wonderful combination of modern updates, flexible living spaces, privacy, and thoughtful amenities in the desirable Hickory Hills location. A must-see!

Location

State IL

County Cook

Area Hickory Hills

Rooms

Basement None

Interior

Interior Features Vaulted Ceiling(s), Open Floorplan

Heating Natural Gas

Cooling Central Air

Flooring Hardwood

Equipment Backup Sump Pump;

Fireplace N

Appliance Range, Dishwasher, Refrigerator, Washer, Dryer, Stainless Steel Appliance(s), Range Hood

Laundry Main Level, In Unit

Exterior

Garage Spaces 2.5

Roof Type Asphalt

Building

Dwelling Type Detached Single

Building Description Vinyl Siding,Brick, No

Sewer Public Sewer

Water Lake Michigan, Public

Level or Stories Split Level

Structure Type Vinyl Siding,Brick

New Construction false

Schools

Elementary Schools Glen Oaks Elementary School

Middle Schools H H Conrady Junior High School

High Schools Amos Alonzo Stagg High School

School District 117 , 117, 230

Others

HOA Fee Include None

Ownership Fee Simple

Special Listing Condition None

Midwest Real Estate Data (MRED) IDX
Listed by Julia Stadalninkas of  Coldwell Banker Realty 

Nearby Locations

Ronda Popp

"My job is to find and attract mastery-based agents to the office, protect the culture, and make sure everyone is happy! "

+1(630) 675-8471

ronda@rondapopp.com

Sugar Grove, IL 60554, USA

GET MORE INFORMATION

Name
Phone*
Message

Go tour this home

9301 S 81st CT