

2224 Beaumont CT, Aurora, IL 60502
REQUEST A TOUR If you would like to see this home without being there in person, select the "Virtual Tour" option and your agent will contact you to discuss available opportunities.
In-PersonVirtual Tour
$ 585,000
Est. payment | /mo

4 Beds

2.5 Baths

2,134 SqFt


$ 585,000
Est. payment | /mo

4 Beds

2.5 Baths

2,134 SqFt

Open House

Sat Oct 10, 1:00pm - 3:00pm

Sun Oct 11, 1:00pm - 3:00pm

Key Details

Property Type Single Family Home

Sub Type Detached Single

Listing Status Active

Purchase Type For Sale

Square Footage 2,134 sqft

Price per Sqft $274

Subdivision Oakhurst

MLS Listing ID 12776744

Bedrooms 4

Full Baths 2

Half Baths 1

HOA Fees $345/ann

Year Built 1994

Annual Tax Amount $11,584

Tax Year 2025

Lot Size 10,018 Sqft

Lot Dimensions 78x28x135x78x85

Property Sub-Type Detached Single

Property Description

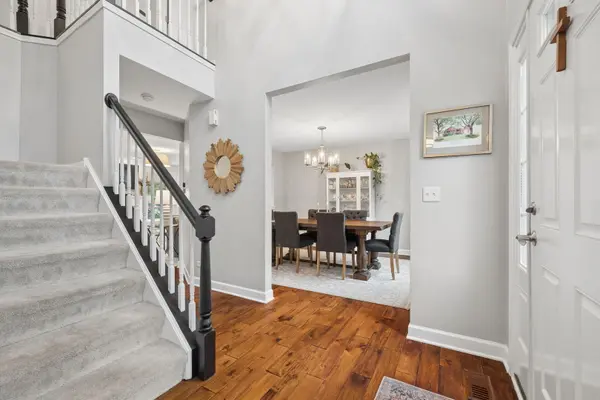
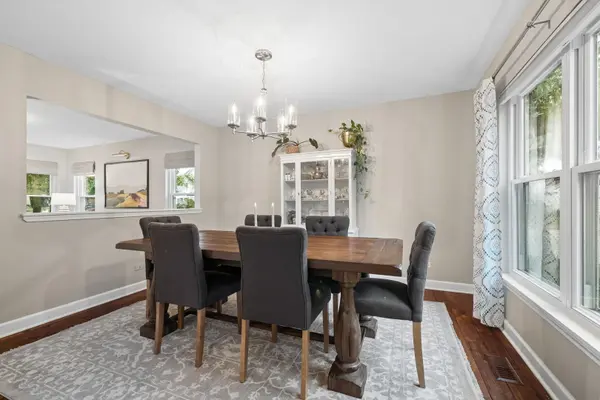
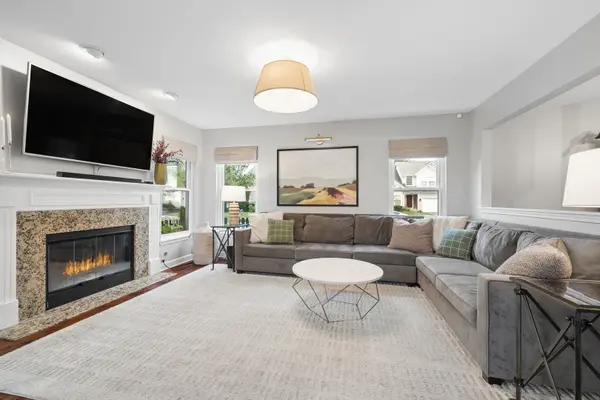
A true showstopper in desirable Oakhurst! As you arrive, you'll notice the stunning curb appeal. You'll enter into the 2-story foyer, that is flanked by the living and dining rooms and features the hardwood flooring and on-trend paint colors. The spacious dining room looks into the family room that is flooded with natural light and includes a fireplace as the focal point of the room. The convenient floorplan leads you through the eating area, where you can enjoy your everyday meals, and then into the white and bright kitchen--including granite counters, stainless steel appliances, a pocket door pantry and brand new backsplash and hardware. A powder room completes the main level. Upstairs you'll find four bedrooms, including the vaulted Primary Suite, with a spa-like bathroom, remodeled in 2021, and walk-in closet. Stunning home from top to bottom. The other 3 bedrooms share a newly remodeled bathroom (2026) and the upper level is completed with a convenient 2nd-floor laundry room. Downstairs, you'll find a finished basement, which offers room to play, entertain and relax. A lower level office offers a private room to use as you wish and the basement is completed by a utility room for your storage or workshop needs. Basement windows just replaced in the first week of October! There is over 2800 sq. ft. of finished living space for you to make your own! That's not all--the 2 car garage has FRESHLY finished flooring (2026) and includes an EV ready outlet. Out back, you have a large, enclosed yard to enjoy the stamped concrete patio and relax or entertain and play. Highly rated IPSD 204 Schools! Furnace (2017), AC (2018), New shades & curtains throughout (2026). Conveniently located near Cheshire Lake Park, Oakhurst Forest Preserve and all of the dining and shopping along New York St. and Eola Rd. Set on a quiet court, this is one you don't want to miss!

Location

State IL

County Dupage

Area Aurora / Eola

Rooms

Basement Finished, Full

Interior

Interior Features Vaulted Ceiling(s), Walk-In Closet(s)

Heating Natural Gas, Forced Air

Cooling Central Air

Flooring Hardwood

Fireplaces Number 1

Fireplaces Type Gas Log, Gas Starter

Equipment Ceiling Fan(s), Sump Pump, Backup Sump Pump;, Radon Mitigation System

Fireplace Y

Appliance Range, Microwave, Dishwasher, Refrigerator, Washer, Dryer, Disposal, Stainless Steel Appliance(s)

Laundry Upper Level

Exterior

Garage Spaces 2.0

Community Features Park, Lake, Sidewalks

Roof Type Asphalt

Building

Dwelling Type Detached Single

Building Description Vinyl Siding,Brick, No

Sewer Public Sewer

Water Lake Michigan, Public

Level or Stories 2 Stories

Structure Type Vinyl Siding,Brick

New Construction false

Schools

Elementary Schools Steck Elementary School

Middle Schools Fischer Middle School

High Schools Waubonsie Valley High School

School District 204 , 204, 204

Others

HOA Fee Include None

Ownership Fee Simple

Special Listing Condition None

Virtual Tour https://nmiller-photography.aryeo.com/videos/01a0f933-50e9-7014-8ebc-be0ccb55f0ae

Midwest Real Estate Data (MRED) IDX
Listed by Bill Ghighi of  Baird & Warner 

Nearby Locations

Ronda Popp

"My job is to find and attract mastery-based agents to the office, protect the culture, and make sure everyone is happy! "

+1(630) 675-8471

ronda@rondapopp.com

Sugar Grove, IL 60554, USA

GET MORE INFORMATION

Name
Phone*
Message

Go tour this home

2224 Beaumont CT