
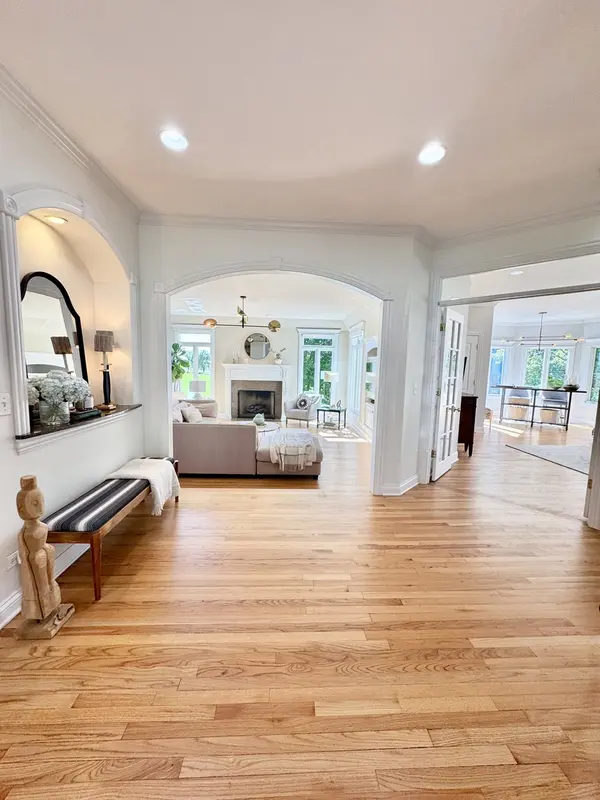

3N667 Herman Melville LN, St. Charles, IL 60175
REQUEST A TOUR If you would like to see this home without being there in person, select the "Virtual Tour" option and your agent will contact you to discuss available opportunities.
In-PersonVirtual Tour
$ 1,200,000
Est. payment | /mo

5 Beds

5 Baths

6,355 SqFt


$ 1,200,000
Est. payment | /mo

5 Beds

5 Baths

6,355 SqFt

Key Details

Property Type Single Family Home

Sub Type Detached Single

Listing Status Active

Purchase Type For Sale

Square Footage 6,355 sqft

Price per Sqft $188

Subdivision Fox Mill

MLS Listing ID 12776493

Bedrooms 5

Full Baths 5

HOA Fees $350/qua

Year Built 2003

Annual Tax Amount $19,666

Tax Year 2025

Lot Size 0.420 Acres

Lot Dimensions 0.42

Property Sub-Type Detached Single

Property Description

Luxury awaits you in this 6300 square foot Estate with walk out basement, inground pool on 0.42 acre private cul de sac lot backing to acres of open space in the sought after Fox Mill subdivision. Custom finishes & millwork at every turn & perfectly curated first floor with soaring ceilings in foyer and a perfectly planned flow throughout. The designer kitchen has extensive custom cabinetry, expansive island & opulent eat in kitchen area. The monumental 1st floor office makes working from home a privilege. The grand family room with built ins and majestic fireplace is delightful and social gathering space. Upstairs all the bedrooms are immense, the master suite is elevated with sitting area & fireplace. The other bedrooms feature a Jack & Jill set up plus rounding out the 4th bedroom is a private en-suite. Having a captivating walk out basement will allow for exhilarating gatherings with perfect recreation, bar and screened porch areas PLUS a 5th bedroom! Ample storage space & 3 car garage too! New Roof 2024, New A/C's 2018 & 2026, Pool heater 2026, pool pump 2025, pool liner 2021.

Location

State IL

County Kane

Area Campton Hills / St. Charles

Rooms

Basement Finished, Exterior Entry, Full, Walk-Out Access

Interior

Interior Features Wet Bar, 1st Floor Full Bath, Built-in Features, Walk-In Closet(s)

Heating Natural Gas, Forced Air

Cooling Central Air

Flooring Hardwood

Fireplaces Number 3

Fireplaces Type Gas Log, Gas Starter

Equipment Central Vacuum, CO Detectors, Ceiling Fan(s), Sump Pump, Sprinkler-Lawn, Backup Sump Pump;

Fireplace Y

Appliance Double Oven, Microwave, Dishwasher, High End Refrigerator, Washer, Dryer, Disposal, Stainless Steel Appliance(s), Wine Refrigerator, Cooktop, Oven, Humidifier

Laundry Main Level

Exterior

Garage Spaces 3.0

Pool In Ground

Community Features Clubhouse, Pool, Lake, Sidewalks, Street Lights, Street Paved

Building

Lot Description Cul-De-Sac, Landscaped

Dwelling Type Detached Single

Building Description Brick,Cedar, No

Sewer Public Sewer

Water Shared Well

Level or Stories 2 Stories

Structure Type Brick,Cedar

New Construction false

Schools

Elementary Schools Bell-Graham Elementary School

Middle Schools Thompson Middle School

High Schools St Charles East High School

School District 303 , 303, 303

Others

HOA Fee Include Clubhouse,Pool

Ownership Fee Simple w/ HO Assn.

Special Listing Condition None

Virtual Tour https://player.vimeo.com/video/1234180852

Midwest Real Estate Data (MRED) IDX
Listed by Amy Adorno of  Executive Realty Group LLC 

Nearby Locations

Ronda Popp

"My job is to find and attract mastery-based agents to the office, protect the culture, and make sure everyone is happy! "

+1(630) 675-8471

ronda@rondapopp.com

Sugar Grove, IL 60554, USA

GET MORE INFORMATION

Name
Phone*
Message

Go tour this home

3N667 Herman Melville LN