

2110 Mulberry DR, West Chicago, IL 60185
REQUEST A TOUR If you would like to see this home without being there in person, select the "Virtual Tour" option and your agent will contact you to discuss available opportunities.
In-PersonVirtual Tour
$ 499,900
Est. payment | /mo

3 Beds

3 Baths

2,300 SqFt


Save
$ 499,900
Est. payment | /mo
Save

3 Beds

3 Baths

2,300 SqFt

Key Details

Property Type Single Family Home

Sub Type Detached Single

Listing Status Active

Purchase Type For Sale

Square Footage 2,300 sqft

Price per Sqft $217

Subdivision Ashmore Estates

MLS Listing ID 12775175

Style Traditional

Bedrooms 3

Full Baths 2

Half Baths 2

HOA Fees $125/ann

Year Built 1994

Annual Tax Amount $10,540

Tax Year 2025

Lot Size 7,819 Sqft

Lot Dimensions 66x120x67x115

Property Sub-Type Detached Single

Property Description

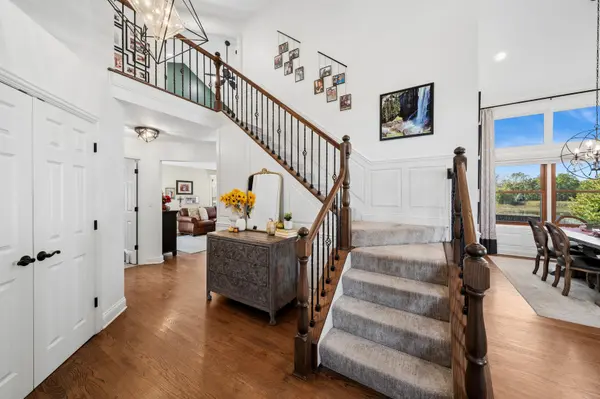
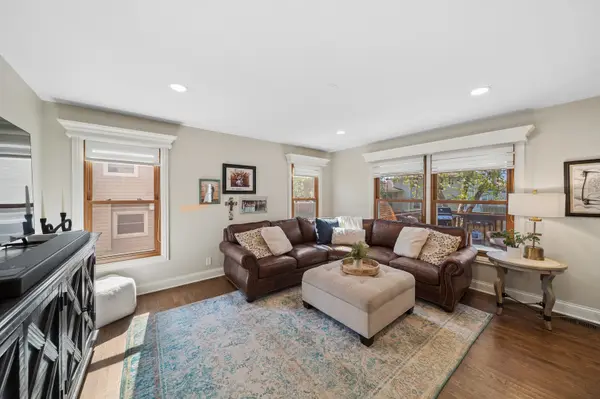
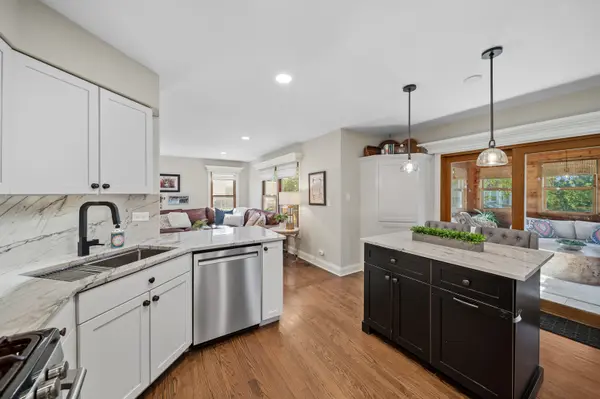
Gorgeous, sun-filled 3-bedroom, 2.2-bath home in West Chicago, perfectly situated overlooking a serene small lake. The main level welcomes you with soaring vaulted ceilings, rich solid hardwood flooring, and custom architectural details including wainscoting, upgraded baseboards, recessed lighting, and new interior panel doors throughout. At the heart of the home, the sleek white kitchen features custom pull-out drawers, stainless steel appliances, new Quartzite countertops (2025), an oversized stainless steel sink (2025), coffee bar, and pantry. Enjoy year-round relaxation in the heated sunroom off the kitchen, leading directly out to a large deck and backyard. Main floor laundry room with LG top load washer and dryer (2022) adds everyday convenience. Upstairs, the luxurious primary suite boasts a vaulted ceiling, dual closets, and a private bath complete with dual sinks, a large shower, and water closet. Solid hardwood floors extend into the third bedroom. Additional living space abounds in the finished basement, featuring a rec room, workout room, half bathroom, and storage. Backyard oasis overlooks the water and showcases a maintenance-free deck, a cedar fence with three gates (2024), 360-degree updated landscaping (2024), and a storage shed (2026). Excellent curb appeal is enhanced by a new concrete driveway and walkway (2025). Major value updates include the water heater (2024), architectural style roof (2023), vinyl windows (2012), and A/C (2010). Easy access to shopping, restaurants and commuter routes. For the outdoor enthusiasts, access to the Illinois Prairie Path for biking and walking, St. Andrew's Golf Course and driving range 1 min. drive and a short drive to the Fox River trails and river access. Welcome home!

Location

State IL

County Dupage

Area West Chicago

Rooms

Basement Finished, Partial

Interior

Interior Features Vaulted Ceiling(s), Open Floorplan

Heating Natural Gas, Forced Air

Cooling Central Air

Flooring Hardwood

Equipment CO Detectors, Ceiling Fan(s), Sump Pump

Fireplace N

Appliance Range, Microwave, Dishwasher, Refrigerator, Washer, Dryer, Stainless Steel Appliance(s), Humidifier

Laundry Main Level, Gas Dryer Hookup

Exterior

Garage Spaces 2.0

Community Features Park, Curbs, Sidewalks, Street Lights, Street Paved

Waterfront Description Lake Front

Roof Type Asphalt

Building

Dwelling Type Detached Single

Building Description Vinyl Siding,Brick, No

Sewer Public Sewer

Water Lake Michigan, Public

Level or Stories 2 Stories

Structure Type Vinyl Siding,Brick

New Construction false

Schools

Elementary Schools Wegner Elementary School

Middle Schools Leman Middle School

High Schools Community High School

School District 33 , 33, 94

Others

HOA Fee Include Insurance,Other

Ownership Fee Simple

Special Listing Condition None

Midwest Real Estate Data (MRED) IDX
Listed by Julie Roback of  Baird & Warner 

Nearby Locations

Ronda Popp

"My job is to find and attract mastery-based agents to the office, protect the culture, and make sure everyone is happy! "

+1(630) 675-8471

ronda@rondapopp.com

Sugar Grove, IL 60554, USA

GET MORE INFORMATION

Name
Phone*
Message

Go tour this home

2110 Mulberry DR