
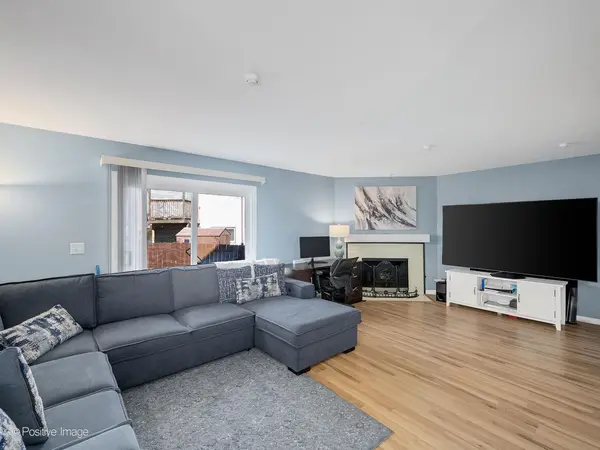

96 Brookside DR, Glendale Heights, IL 60139
REQUEST A TOUR If you would like to see this home without being there in person, select the "Virtual Tour" option and your agent will contact you to discuss available opportunities.
In-PersonVirtual Tour
$ 399,000
Est. payment | /mo

3 Beds

2.5 Baths

1,788 SqFt


Save
$ 399,000
Est. payment | /mo
Save

3 Beds

2.5 Baths

1,788 SqFt

Key Details

Property Type Single Family Home

Sub Type Detached Single

Listing Status Active

Purchase Type For Sale

Square Footage 1,788 sqft

Price per Sqft $223

MLS Listing ID 12779239

Style Split Level

Bedrooms 3

Full Baths 2

Half Baths 1

Year Built 1976

Annual Tax Amount $9,213

Tax Year 2025

Lot Size 6,795 Sqft

Lot Dimensions 72X99

Property Sub-Type Detached Single

Property Description

Welcome Home! This spacious 3-bedroom, 2 1/2-bath split-level has all the charm and space you've been looking for! A bright, welcoming foyer invites you in, while beautiful hardwood floors flow throughout the living and dining rooms. The kitchen is truly the heart of the home, featuring quartz countertops, some stainless-steel appliances, cozy breakfast nook with table space, and sliding glass doors that open to the deck, perfect for morning coffee or summer gatherings. The lower level offers a generous family room, convenient powder room, and laundry/utility room. Upstairs, retreat to the spacious primary suite with a large closet/dressing area and private ensuite bath. Two additional generous bedrooms and a full bath complete the second level. In ideal Glenbard North High School district, conveniently located near shopping, dining, and with easy access to I-355 and I-88. Comfortable, inviting, and ready to welcome you home!

Location

State IL

County Dupage

Area Glendale Heights

Rooms

Basement Partially Finished, Partial

Interior

Heating Natural Gas, Forced Air

Cooling Central Air

Flooring Hardwood

Fireplaces Number 1

Fireplaces Type Wood Burning, Gas Starter

Equipment Water Heater-Gas

Fireplace Y

Appliance Range, Dishwasher, Refrigerator, Washer, Dryer, Stainless Steel Appliance(s)

Laundry Sink

Exterior

Garage Spaces 2.0

Community Features Curbs, Sidewalks, Street Lights, Street Paved

Roof Type Asphalt

Building

Dwelling Type Detached Single

Building Description Vinyl Siding,Brick, No

Sewer Public Sewer

Water Public

Level or Stories Split Level

Structure Type Vinyl Siding,Brick

New Construction false

Schools

Elementary Schools Pheasant Ridge Primary School

Middle Schools Glenside Middle School

High Schools Glenbard North High School

School District 16 , 16, 87

Others

HOA Fee Include None

Ownership Fee Simple

Special Listing Condition None

Midwest Real Estate Data (MRED) IDX
Listed by Lance Kammes of  RE/MAX Suburban 

Nearby Locations

Ronda Popp

"My job is to find and attract mastery-based agents to the office, protect the culture, and make sure everyone is happy! "

+1(630) 675-8471

ronda@rondapopp.com

Sugar Grove, IL 60554, USA

GET MORE INFORMATION

Name
Phone*
Message

Go tour this home

96 Brookside DR