

40W850 Stonecrest DR, Elgin, IL 60124
REQUEST A TOUR If you would like to see this home without being there in person, select the "Virtual Tour" option and your agent will contact you to discuss available opportunities.
In-PersonVirtual Tour
$ 754,900
Est. payment | /mo

5 Beds

4 Baths

3,772 SqFt


Save
$ 754,900
Est. payment | /mo
Save

5 Beds

4 Baths

3,772 SqFt

Key Details

Property Type Single Family Home

Sub Type Detached Single

Listing Status Active

Purchase Type For Sale

Square Footage 3,772 sqft

Price per Sqft $200

Subdivision Stonecrest

MLS Listing ID 12780906

Style Traditional

Bedrooms 5

Full Baths 4

HOA Fees $300/ann

Year Built 2001

Annual Tax Amount $15,051

Tax Year 2025

Lot Size 1.104 Acres

Lot Dimensions 151X307X152X328

Property Sub-Type Detached Single

Property Description

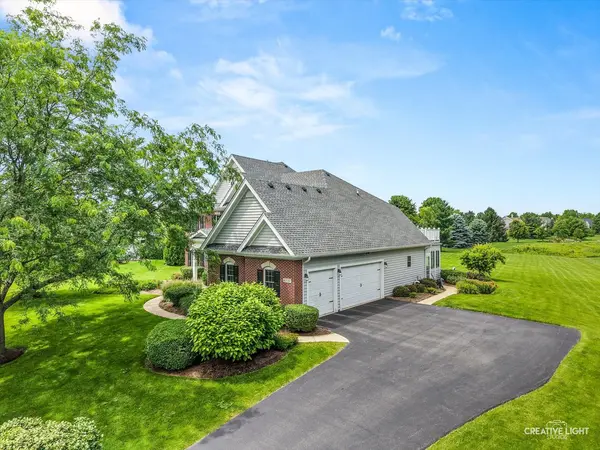
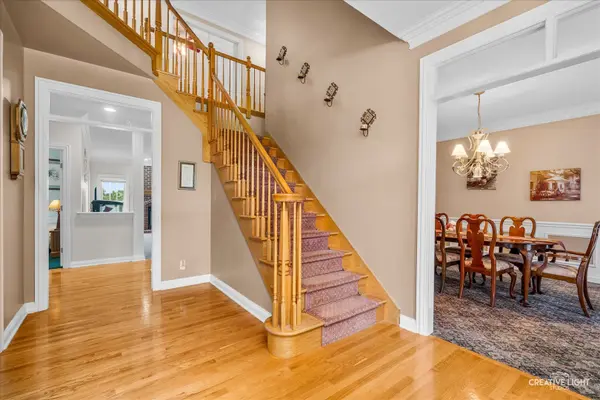
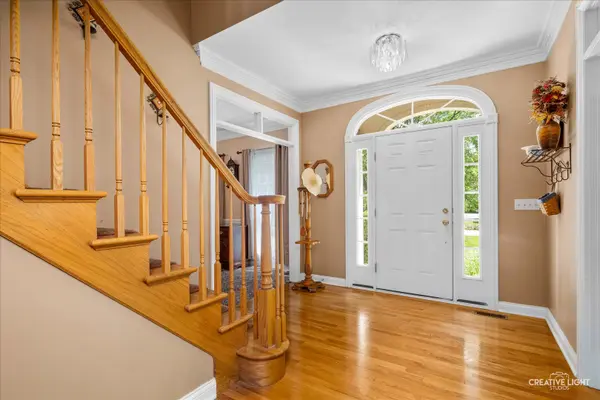
Discover an exceptional combination of privacy, space, and scenic surroundings in Elgin's desirable Stonecrest community. Situated on approximately 1.1 acres overlooking a peaceful water and preserve setting, this custom residence offers five bedrooms, four full bathrooms, a three-car garage, and extensive indoor and outdoor living areas! A dramatic two-story foyer welcomes you into a thoughtfully designed home featuring formal living and dining rooms, a spacious family room with a floor-to-ceiling brick fireplace, and an eat-in kitchen with maple cabinetry, stainless steel appliances, a center island, and direct access to the oversized patio! Enjoy beautiful views throughout the seasons from the three-season room, or unwind on the expansive deck accessible from the primary suite. The main level also features a bedroom or private office with convenient access to a full bathroom! The finished basement provides substantial additional entertainment and recreation space, including a custom wet bar, full bathroom, and flexible areas for hobbies, exercise, or a home office! Recent improvements include a new roof in 2024, a new water treatment system in 2025, refreshed exterior paint, and new second-floor carpeting! Located within School District 301, this property offers the privacy of an estate-style setting with convenient access to shopping, dining, and major roadways!

Location

State IL

County Kane

Area Elgin

Rooms

Basement Finished, Full

Interior

Interior Features Cathedral Ceiling(s), Wet Bar, 1st Floor Bedroom, 1st Floor Full Bath

Heating Natural Gas

Cooling Central Air

Flooring Hardwood

Fireplaces Number 1

Fireplaces Type Wood Burning, Gas Starter, Heatilator

Equipment Water-Softener Owned, Intercom, Ceiling Fan(s), Sump Pump

Fireplace Y

Appliance Double Oven, Microwave, Dishwasher, Refrigerator, Washer, Dryer, Humidifier

Laundry Main Level

Exterior

Garage Spaces 3.0

View Water

Roof Type Asphalt

Building

Lot Description Wetlands

Dwelling Type Detached Single

Building Description Brick,Cedar, No

Sewer Septic Tank

Water Well

Level or Stories 2 Stories

Structure Type Brick,Cedar

New Construction false

Schools

School District 301 , 301, 301

Others

HOA Fee Include Insurance

Ownership Fee Simple w/ HO Assn.

Special Listing Condition None

Midwest Real Estate Data (MRED) IDX
Listed by Robert Wisdom of  RE/MAX Horizon 

Nearby Locations

Ronda Popp

"My job is to find and attract mastery-based agents to the office, protect the culture, and make sure everyone is happy! "

+1(630) 675-8471

ronda@rondapopp.com

Sugar Grove, IL 60554, USA

GET MORE INFORMATION

Name
Phone*
Message

Go tour this home

40W850 Stonecrest DR