

4544 Ivanhoe AVE, Lisle, IL 60532
REQUEST A TOUR If you would like to see this home without being there in person, select the "Virtual Tour" option and your agent will contact you to discuss available opportunities.
In-PersonVirtual Tour
$ 629,900
Est. payment | /mo

4 Beds

3 Baths

2,287 SqFt


Save
$ 629,900
Est. payment | /mo
Save

4 Beds

3 Baths

2,287 SqFt

Key Details

Property Type Single Family Home

Sub Type Detached Single

Listing Status Active

Purchase Type For Sale

Square Footage 2,287 sqft

Price per Sqft $275

Subdivision St Joseph Creek

MLS Listing ID 12780494

Bedrooms 4

Full Baths 3

Year Built 1932

Annual Tax Amount $8,366

Tax Year 2024

Lot Size 0.870 Acres

Lot Dimensions 351x100

Property Sub-Type Detached Single

Property Description

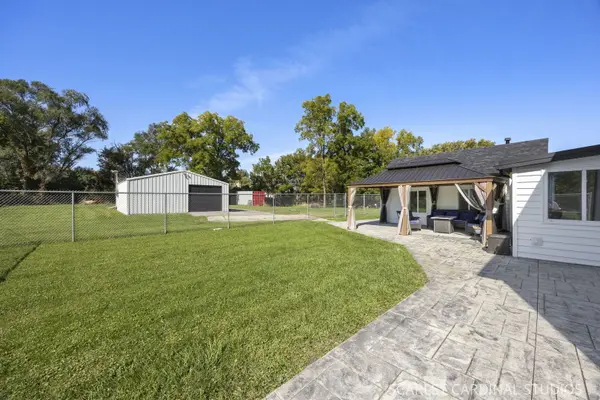
Welcome to 4544 Ivanhoe Avenue, a beautifully renovated split-level situated on an expansive .87-acre lot in sought-after unincorporated Lisle. Extensively updated over the past five years, this home offers a flexible layout with a main-level primary suite featuring a renovated bath with clawfoot tub and zero-entry rainforest shower, along with a second first-floor bedroom. The remodeled kitchen features updated cabinetry, countertops, appliances, and heated tile floors extending through the hallway and dining room. Upstairs, you'll find two additional bedrooms and a renovated full bath, while the lower-level family room features a custom fireplace and additional living space. The rear laundry area boasts heated epoxy flooring for added comfort. Major updates include a new roof (2024), five Daikin inverter mini-splits (2024), water heater (2025), double-insulated siding, soffits, gutters, downspouts, and much more. The newly finished garage features durable epoxy flooring. Outside, enjoy nearly an acre with a large pergola, partially fenced yard, dedicated garden area, and plenty of room to spread out. The detached 24' x 24' climate-controlled machine shop features a concrete floor and 220V service, with a second shed behind it providing additional storage. Ideally located near downtown Lisle, the Metra station, and convenient access to I-88 and I-355. A unique property offering extensive updates, exceptional outdoor space, and incredible versatility.

Location

State IL

County Dupage

Area Lisle

Rooms

Basement Unfinished, Partial

Interior

Interior Features 1st Floor Bedroom, Built-in Features

Heating Electric, Baseboard, Zoned, Radiant Floor

Cooling Zoned

Flooring Carpet

Fireplaces Number 1

Fireplaces Type Gas Log

Equipment Water-Softener Owned, CO Detectors, Fan-Whole House, Sump Pump, Security Cameras, Water Heater-Gas

Fireplace Y

Appliance Range, Microwave, Dishwasher, Refrigerator, Washer, Dryer, Stainless Steel Appliance(s), Water Purifier Owned, Water Softener, Water Softener Owned, Gas Cooktop, Gas Oven

Laundry Main Level, In Unit

Exterior

Exterior Feature Fire Pit

Garage Spaces 2.0

Community Features Street Paved

Roof Type Asphalt

Building

Lot Description Mature Trees, Garden

Dwelling Type Detached Single

Building Description Vinyl Siding, No

Sewer Septic Tank

Water Well

Level or Stories Split Level

Structure Type Vinyl Siding

New Construction false

Schools

Elementary Schools Lisle Elementary School

Middle Schools Lisle Junior High School

High Schools Lisle High School

School District 202 , 202, 202

Others

HOA Fee Include None

Ownership Fee Simple

Special Listing Condition None

Midwest Real Estate Data (MRED) IDX
Listed by Juan Sepulveda of  You Properties LLC 

Nearby Locations

Ronda Popp

"My job is to find and attract mastery-based agents to the office, protect the culture, and make sure everyone is happy! "

+1(630) 675-8471

ronda@rondapopp.com

Sugar Grove, IL 60554, USA

GET MORE INFORMATION

Name
Phone*
Message

Go tour this home

4544 Ivanhoe AVE