

1205 E Ironwood DR, Mount Prospect, IL 60056
REQUEST A TOUR If you would like to see this home without being there in person, select the "Virtual Tour" option and your agent will contact you to discuss available opportunities.
In-PersonVirtual Tour
$ 499,000
Est. payment | /mo

3 Beds

2.5 Baths

1,235 SqFt


Save
$ 499,000
Est. payment | /mo
Save

3 Beds

2.5 Baths

1,235 SqFt

Key Details

Property Type Single Family Home

Sub Type Detached Single

Listing Status Active

Purchase Type For Sale

Square Footage 1,235 sqft

Price per Sqft $404

MLS Listing ID 12780998

Bedrooms 3

Full Baths 2

Half Baths 1

Year Built 1964

Annual Tax Amount $8,046

Tax Year 2023

Lot Size 8,755 Sqft

Lot Dimensions 135 X 65

Property Sub-Type Detached Single

Property Description

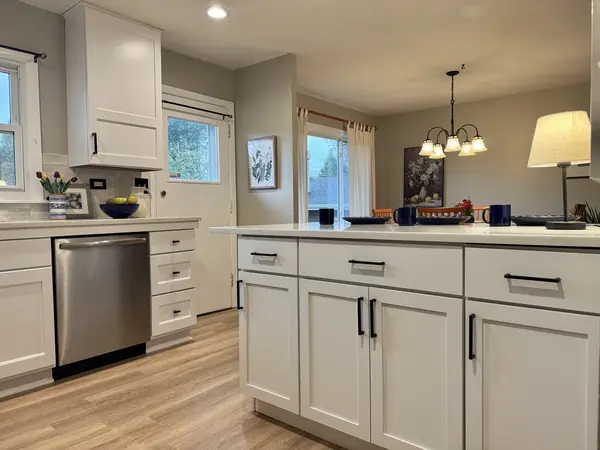
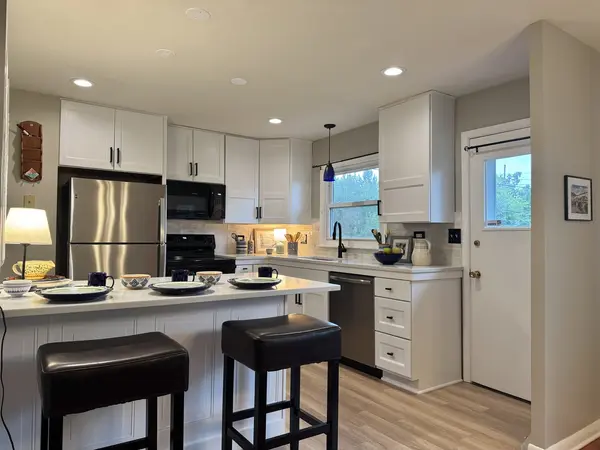
Beautifully updated and move-in ready! This freshly painted home offers 3 bedrooms with the flexibility of a 4th, 2.5 baths, and spacious living areas. The beautifully refreshed kitchen features new quartz countertops, an island, white cabinetry, a tiled backsplash, and all-new appliances. Opening to the spacious formal dining room and living room, it's perfect for everyday living and entertaining. The primary bedroom includes a private bath, while the lookout lower level provides additional living space to spread out and enjoy. Step outside to a large, private backyard with a deck and stone paver patio-ideal for relaxing or gathering with friends and family. An oversized 2-car garage, new driveway, and new recessed lighting add to the appeal. Conveniently located near the train station and shopping, with access to John Hersey High School. A lovely home ready for you to move in and enjoy!

Location

State IL

County Cook

Area Mount Prospect

Rooms

Basement Finished, Full

Interior

Heating Natural Gas, Forced Air

Cooling Central Air

Fireplace N

Exterior

Garage Spaces 2.0

Building

Dwelling Type Detached Single

Building Description Aluminum Siding,Steel Siding, No

Sewer Public Sewer, Storm Sewer

Water Public

Level or Stories Raised Ranch

Structure Type Aluminum Siding,Steel Siding

New Construction false

Schools

Elementary Schools Euclid Elementary School

Middle Schools River Trails Middle School

High Schools John Hersey High School

School District 26 , 26, 214

Others

HOA Fee Include None

Ownership Fee Simple

Special Listing Condition None

Midwest Real Estate Data (MRED) IDX
Listed by William Farrell of  RE/MAX Suburban 

Nearby Locations

Ronda Popp

"My job is to find and attract mastery-based agents to the office, protect the culture, and make sure everyone is happy! "

+1(630) 675-8471

ronda@rondapopp.com

Sugar Grove, IL 60554, USA

GET MORE INFORMATION

Name
Phone*
Message

Go tour this home

1205 E Ironwood DR