

448 Dennis AVE, Bradley, IL 60915
REQUEST A TOUR If you would like to see this home without being there in person, select the "Virtual Tour" option and your agent will contact you to discuss available opportunities.
In-PersonVirtual Tour
$ 229,900
Est. payment | /mo

3 Beds

1 Bath

1,348 SqFt


Save
$ 229,900
Est. payment | /mo
Save

3 Beds

1 Bath

1,348 SqFt

Key Details

Property Type Single Family Home

Sub Type Detached Single

Listing Status Active

Purchase Type For Sale

Square Footage 1,348 sqft

Price per Sqft $170

MLS Listing ID 12773252

Style Ranch

Bedrooms 3

Full Baths 1

Year Built 1950

Annual Tax Amount $5,268

Tax Year 2025

Lot Dimensions 71 x 150

Property Sub-Type Detached Single

Property Description

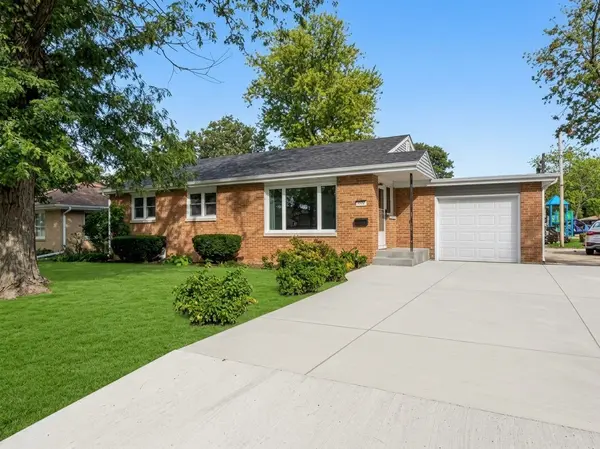
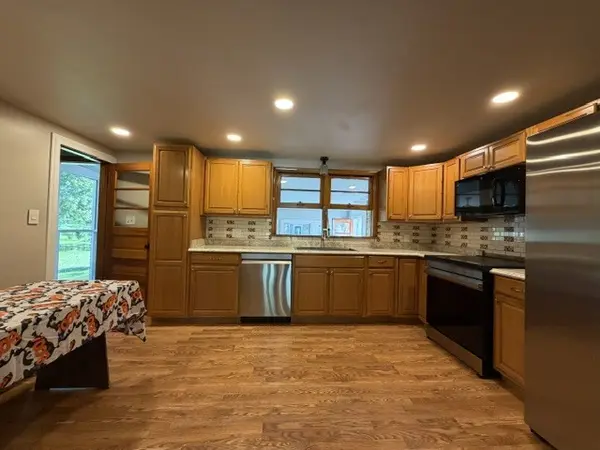
Welcome to this beautifully updated 3-bedroom, 1 bath brick home. As you pull up, the brand-new roof, siding, gutters and windows introduce you to this thoughtfully updated property. Step through the front door into a light-drenched living room. Sunshine pours through a spacious picture window, reflecting off the warm tones of the hardwood floors. It's an inviting, airy space for relaxed evenings or hosting friends. Down the central hallway sit three comfortable bedrooms featuring fresh paint and updated flooring throughout. They share direct access to a stylish full bathroom, completely remodeled in 2023. Sliding wooden barn doors gracefully partition the kitchen, adding a touch of rustic charm. Inside, you'll find stainless steel appliances ready for culinary adventures, alongside generous counter space and fresh finishes. Looking through the kitchen window reveals one of the home's absolute highlights: a beautifully renovated family room featuring a full wall of windows. Step out into this light-filled sanctuary to take in views of the tranquil garden, spacious backyard and the park just beyond. Head downstairs into the expansive full basement. This massive layout serves as a blank canvas-ready to become a home theater, gym, guest suite, or ultimate recreation room featuring roughed-in plumbing for a second full bathroom. The 2.5 garages on the property, one attached and one detached with a covered porch provide space to protect your cars, store your things or complete your projects. This home is truly one of a kind. Make it your own and schedule your showing today!

Location

State IL

County Kankakee

Area Bradley

Zoning SINGL

Rooms

Basement Unfinished, Full

Interior

Heating Natural Gas

Cooling Central Air

Fireplace N

Exterior

Garage Spaces 2.5

Community Features Park

Building

Dwelling Type Detached Single

Building Description Vinyl Siding,Brick, No

Sewer Public Sewer

Water Public

Level or Stories 1 Story

Structure Type Vinyl Siding,Brick

New Construction false

Schools

Elementary Schools Bradley West Elementary School

Middle Schools Bradley Central Middle School

High Schools Bradley Boubonnais High School

School District 61 , 61, 307

Others

HOA Fee Include None

Ownership Fee Simple

Special Listing Condition None

Midwest Real Estate Data (MRED) IDX
Listed by Mary Kilbride of  New Neighbors Real Estate 

Nearby Locations

Ronda Popp

"My job is to find and attract mastery-based agents to the office, protect the culture, and make sure everyone is happy! "

+1(630) 675-8471

ronda@rondapopp.com

Sugar Grove, IL 60554, USA

GET MORE INFORMATION

Name
Phone*
Message

Go tour this home

448 Dennis AVE