

2612 N Waterman AVE, Arlington Heights, IL 60004
REQUEST A TOUR If you would like to see this home without being there in person, select the "Virtual Tour" option and your agent will contact you to discuss available opportunities.
In-PersonVirtual Tour
$ 599,900
Est. payment | /mo

4 Beds

2.5 Baths

1,414 SqFt


Save
$ 599,900
Est. payment | /mo
Save

4 Beds

2.5 Baths

1,414 SqFt

Key Details

Property Type Single Family Home

Sub Type Detached Single

Listing Status Active

Purchase Type For Sale

Square Footage 1,414 sqft

Price per Sqft $424

MLS Listing ID 12780143

Bedrooms 4

Full Baths 2

Half Baths 1

Year Built 1975

Annual Tax Amount $10,096

Tax Year 2025

Lot Size 8,749 Sqft

Lot Dimensions 70 x 125

Property Sub-Type Detached Single

Property Description

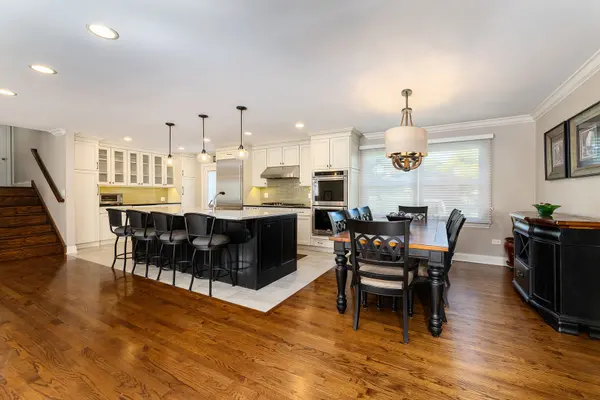
Welcome home to an exceptionally maintained 4-bedroom, 2.5-bath home situated in a quiet, purely residential area in the heart of Arlington Heights and, equally important, it is just a few steps away from Carousel Park! Walk into an inviting floor plan whereby the kitchen is the heart of this: home. The kitchen features glazed white floor-to-ceiling custom cabinets with an energizing glass backsplash, a leathered granite countertop, which is immaculately paired with a massive 9-foot (by 4-foot) kitchen island accentuated with an expensive quartzite countertop. The all-stainless appliance package is a chef's dream with its Liebherr counter-depth refrigerator, a Miele gas cooktop, a Sharp micro drawer, a Bosch dishwasher, and a KitchenAid double oven as well as a beverage/wine cooler. There is more. The main floor features a sprawling living room and dining room area accentuated by a warm color palette, rich hardwood floors, recessed lighting, detailed crown molding and a large bay area window that welcomes natural sunlight into your home, and simply lights up your home. It is absolutely stunning! Then, head upstairs. The second-floor features three bedrooms. Two of the three bedrooms share a full bathroom. The third bedroom consists of the primary bedroom and a primary bathroom; the primary bathroom is incredibly maintained with its meticulously maintained granite tiles and vanities with granite countertops : it is truly a joy to look at on a daily basis. But there is even more. The lower-level packs in all the fun with its sprawling family room featuring engineered flooring, a wood burning fireplace, countless windows for additional natural sunlight and a formal bar area that can easily seat four people, a laundry room and a half bathroom for that added convenience; this is the perfect spot to hang out with family and friends. And yet there is a bit more! There is even more space in the basement; it can be used as additional entertainment space, a fitness center, an office, a play area or an additional sleeping arrangement; the possibilities are endless. Then, step outside and enjoy a brick-paved patio built in 2018 for entertaining on those perfect spring and summer nights, and it is complete with a wood burning fire pit, a full outdoor kitchen. Simply barbeque for your family and friends while your loved ones run amok in the yard. This home is close to it all: 53 and 294 N/S, Lake Arlington, Carousel Park, top rated schools, transportation and plenty of restaurants and coffee shops! In all, this is a rare opportunity to own a meticulously maintained home with mechanicals in tip top shape. A true 10!

Location

State IL

County Cook

Area Arlington Heights

Rooms

Basement Finished, Sub-Basement, Full

Interior

Interior Features Open Floorplan, Separate Dining Room

Heating Natural Gas, Forced Air

Cooling Central Air

Flooring Hardwood

Fireplaces Number 1

Fireplaces Type Wood Burning

Fireplace Y

Appliance Double Oven, Range, Microwave, Dishwasher, Refrigerator, High End Refrigerator, Washer, Dryer, Stainless Steel Appliance(s), Wine Refrigerator, Range Hood, Gas Cooktop, Oven

Laundry Gas Dryer Hookup, Common Area, Sink

Exterior

Exterior Feature Outdoor Grill, Fire Pit

Garage Spaces 2.5

Community Features Park, Curbs, Sidewalks, Street Lights, Street Paved

Roof Type Asphalt

Building

Dwelling Type Detached Single

Building Description Aluminum Siding,Brick, No

Sewer Public Sewer

Water Lake Michigan, Public

Level or Stories Split Level

Structure Type Aluminum Siding,Brick

New Construction false

Schools

Elementary Schools Dwight D Eisenhower Elementary S

Middle Schools Macarthur Middle School

High Schools Wheeling High School

School District 23 , 23, 214

Others

HOA Fee Include None

Ownership Fee Simple

Special Listing Condition None

Midwest Real Estate Data (MRED) IDX
Listed by Peter Drossos of  Peter Drossos Real Estate 

Nearby Locations

Ronda Popp

"My job is to find and attract mastery-based agents to the office, protect the culture, and make sure everyone is happy! "

+1(630) 675-8471

ronda@rondapopp.com

Sugar Grove, IL 60554, USA

GET MORE INFORMATION

Name
Phone*
Message

Go tour this home

2612 N Waterman AVE