
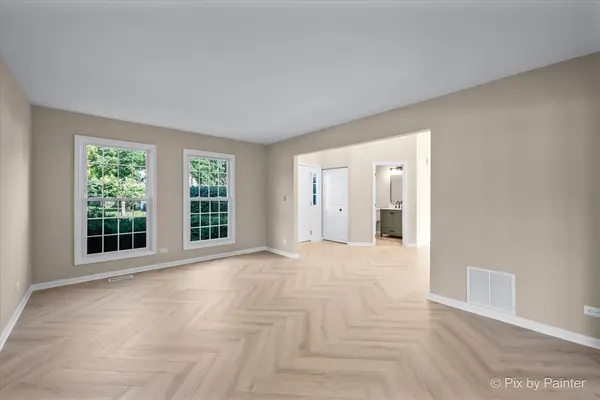

1831 Haverford DR, Algonquin, IL 60102
REQUEST A TOUR If you would like to see this home without being there in person, select the "Virtual Tour" option and your agent will contact you to discuss available opportunities.
In-PersonVirtual Tour
$ 549,900
Est. payment | /mo

4 Beds

2.5 Baths

2,700 SqFt


Save
$ 549,900
Est. payment | /mo
Save

4 Beds

2.5 Baths

2,700 SqFt

Key Details

Property Type Single Family Home

Sub Type Detached Single

Listing Status Active

Purchase Type For Sale

Square Footage 2,700 sqft

Price per Sqft $203

Subdivision Willoughby Farms

MLS Listing ID 12790379

Style Contemporary

Bedrooms 4

Full Baths 2

Half Baths 1

Year Built 1994

Annual Tax Amount $10,291

Tax Year 2025

Lot Dimensions 80X151

Property Sub-Type Detached Single

Property Description

A beautifully renovated home in established Willoughby Farms, with the updates already done and room to make it your own. This 4-bedroom, 2.5-bath home pairs warm, coordinated finishes with bright living spaces, a spacious backyard and convenient access to shopping, dining and parks. The two-story family room makes an immediate impression with soaring windows, abundant natural light and a custom fireplace feature wall. New herringbone-pattern flooring connects the main living spaces, while fresh paint and updated lighting bring a cohesive feel throughout. The renovated kitchen opens to the family room and features a generous island, quartz countertops, detailed cabinetry, a tile backsplash and new stainless steel appliances. Separate living and dining rooms offer flexibility for entertaining, working from home or simply spreading out. Upstairs, the spacious primary suite includes a renovated bathroom with a double vanity, soaking tub and separate glass-enclosed shower. Three additional bedrooms and an updated hall bathroom complete the second floor. Outside, enjoy the new composite deck and spacious backyard. An unfinished basement provides storage and opportunities for future living space. Additional highlights include a new washer and dryer, a two-car attached garage, and newer furnace, air conditioner and water heater, with mechanical systems professionally inspected and serviced. Move in and enjoy the renovation, established neighborhood and space this home offers. Back on the market after previous buyers were unable to obtain financing.

Location

State IL

County Kane

Area Algonquin

Body of Water ECLIPSE

Rooms

Basement Unfinished, Block, 8 ft + pour, Full

Interior

Interior Features Cathedral Ceiling(s)

Heating Gas, Forced Air

Cooling Central Air

Fireplaces Number 1

Fireplaces Type Wood Burning, Gas Log, Gas Starter

Equipment Ceiling Fan(s), Sump Pump

Fireplace Y

Appliance Range, Microwave, Dishwasher, Disposal

Laundry Gas Dryer Hookup, In Unit

Exterior

Garage Spaces 2.0

Community Features Curbs, Sidewalks, Street Lights, Street Paved

Roof Type Asphalt

Building

Dwelling Type Detached Single

Building Description Vinyl Siding, No

Sewer Public Sewer

Water Public

Level or Stories 2 Stories

Structure Type Vinyl Siding

New Construction false

Schools

Elementary Schools Westfield Community School

Middle Schools Westfield Community School

High Schools H D Jacobs High School

School District 300 , 300, 300

Others

HOA Fee Include None

Ownership Fee Simple

Special Listing Condition None

Midwest Real Estate Data (MRED) IDX
Listed by Ryan Coler of  Real 1 Realty 

Nearby Locations

Ronda Popp

"My job is to find and attract mastery-based agents to the office, protect the culture, and make sure everyone is happy! "

+1(630) 675-8471

ronda@rondapopp.com

Sugar Grove, IL 60554, USA

GET MORE INFORMATION

Name
Phone*
Message

Go tour this home

1831 Haverford DR