


$770,000
$794,900
3.1%For more information regarding the value of a property, please contact us for a free consultation.
4 Beds
2.5 Baths
3,218 SqFt
SOLD DATE : 06/15/2026
Key Details
Sold Price $770,000
Property Type Single Family Home
Sub Type Detached Single
Listing Status Sold
Purchase Type For Sale
Square Footage 3,218 sqft
Price per Sqft $239
Subdivision Arrowhead
MLS Listing ID 12629991
Sold Date 06/15/26
Style Colonial
Bedrooms 4
Full Baths 2
Half Baths 1
Year Built 1973
Annual Tax Amount $10,715
Tax Year 2023
Lot Size 0.370 Acres
Lot Dimensions 16117
Property Sub-Type Detached Single
Property Description
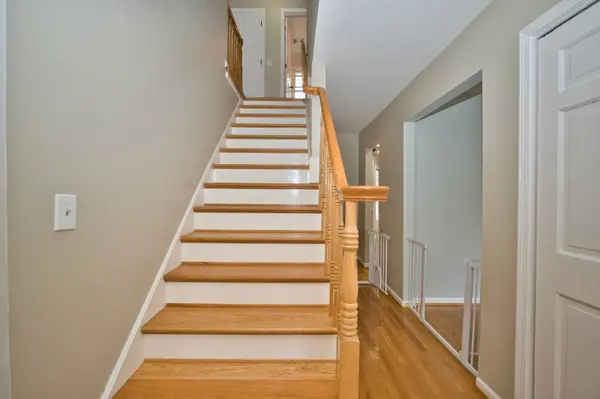
Amazing & Impeccable! This Beautiful 4 Bedroom 2.5 Bath Home in Highly Sought-After Arrowhead Subdivision sits on a Huge .37 Acre Professionally Landscaped Corner Lot with Towering Trees, Rear Stamped Concrete Patio and New Fence! Custom Stamped Concrete Walkway leads to Knotty Pine Ceiling Covered Porch & Gorgeous New Wooden Entry Door. Gleaming Hardwood Flooring Greets you as you enter & Seller's Pride Shows throughout as this home is Immaculate. Large Freshly Painted Living Room with Bay Window & Formal Dining with Bay Window. Modern Kitchen with Eat-In Island with Pendant Lighting, Beautiful Maple Cabinetry with Crown Molding, Undermount Lighting, Tile Backsplash and Brand-New High-End Appliances! Set off the Kitchen is a Massive Yet Cozy Family Room with Cathedral Ceiling with 2 Skylights, Custom Built-In Bookshelves, Sitting Ledge & Fireplace with Brick Surround & Mantle! Sliding Glass Doors in the Family Room Lead to Rear Patio! Large Mud Room with Exterior Access Door & Garage with Built-Ins & Pull-Down Ladder for Attic Storage! As you head upstairs Hardwood Flooring flows throughout all the spacious Bedrooms! Ceiling Fans in Each Bedroom & Full Remodeled Hall Bath with New Vanity, Custom Tile Flooring & Tub Surround. Primary Suite with Tons of Closet Space & Completely Modernized Bath with New Vanity, Custom Flooring, New Lighting & Glass Door to Subway Tile Surround Shower. Finally head downstairs to your Freshly Painted Finished Basement with Spacious Rec Room & Plenty of Additional Storage! This Updated Home Features Newer Vinyl Windows, Newer Roof, New High-End SS Appliances, Remodeled Bathrooms, Upgraded Lighting, Brand New Furnace (2025) & AC (2026), Freshly Painted Exterior (2025) & New H20 Heater (2025) All this and Amazing Location, Walk to Wiesbrook Elementary, Award Winning Wheaton Warrenville South HS, close to Arrowhead Golf Club, Atten Park, Prairie Path & Near Danada Square for all your Shopping Needs & Great Restaurants! Come See it TODAY!
Location
State IL
County Dupage
Area Wheaton
Rooms
Basement Finished, Crawl Space, Partial
Interior
Interior Features Cathedral Ceiling(s), Built-in Features, Bookcases
Heating Natural Gas
Cooling Central Air
Flooring Hardwood
Fireplaces Number 1
Fireplaces Type Gas Log
Fireplace Y
Appliance Range, Microwave, Dishwasher, Refrigerator, Washer, Dryer, Disposal
Exterior
Garage Spaces 2.0
Roof Type Asphalt
Building
Lot Description Corner Lot, Cul-De-Sac
Building Description Cedar, No
Sewer Public Sewer
Water Public
Level or Stories 2 Stories
Structure Type Cedar
New Construction false
Schools
Elementary Schools Wiesbrook Elementary School
Middle Schools Hubble Middle School
High Schools Wheaton Warrenville South H S
School District 200 , 200, 200
Others
HOA Fee Include None
Ownership Fee Simple
Special Listing Condition None
Read Less Info
Want to know what your home might be worth? Contact us for a FREE valuation!

Our team is ready to help you sell your home for the highest possible price ASAP

© 2026 Listings courtesy of MRED as distributed by MLS GRID. All Rights Reserved.
Bought with Patrick Roach of Southwestern Real Estate, Inc.
Nearby Locations
"My job is to find and attract mastery-based agents to the office, protect the culture, and make sure everyone is happy! "