

$430,000
$420,000
2.4%For more information regarding the value of a property, please contact us for a free consultation.
4 Beds
3.5 Baths
1,920 SqFt
SOLD DATE : 09/04/2026
Key Details
Sold Price $430,000
Property Type Single Family Home
Sub Type Detached Single
Listing Status Sold
Purchase Type For Sale
Square Footage 1,920 sqft
Price per Sqft $223
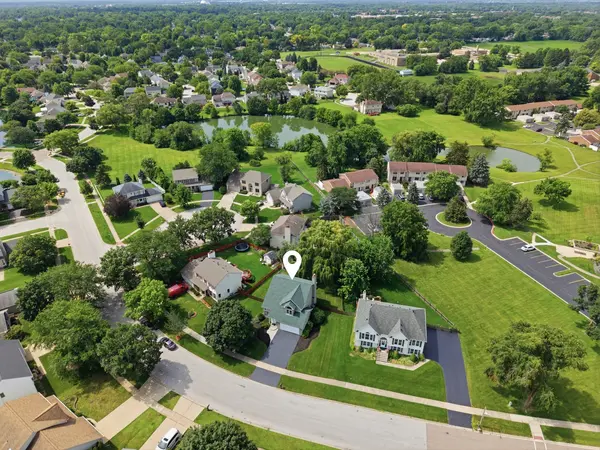
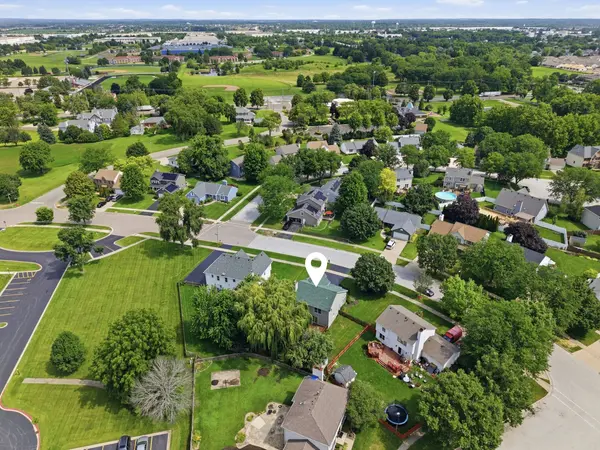
Subdivision Kensington Lakes
MLS Listing ID 12648970
Sold Date 09/04/26
Style Traditional
Bedrooms 4
Full Baths 3
Half Baths 1
HOA Fees $24/ann
Year Built 1993
Annual Tax Amount $9,049
Tax Year 2024
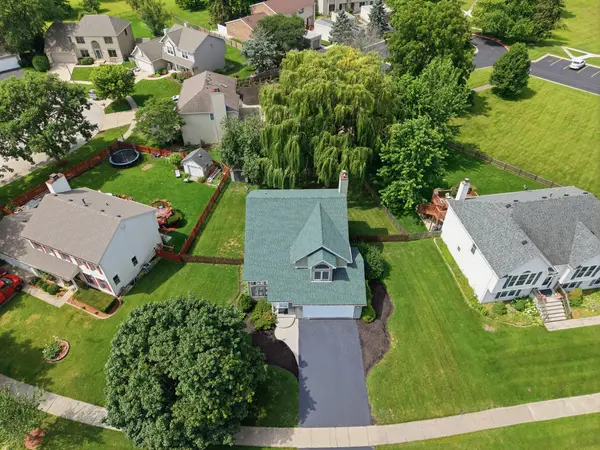
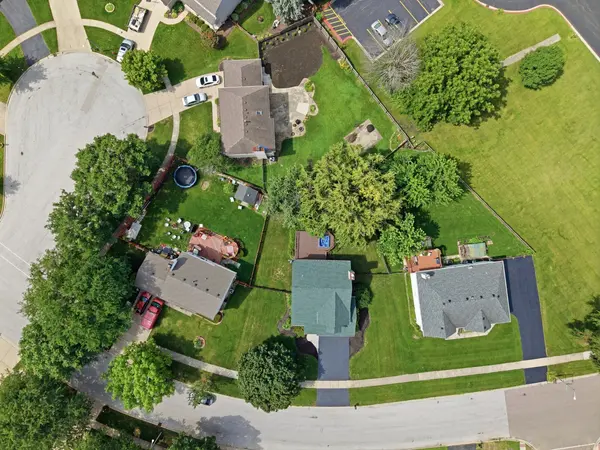
Lot Size 0.319 Acres
Lot Dimensions 118X118X54X125
Property Sub-Type Detached Single
Property Description
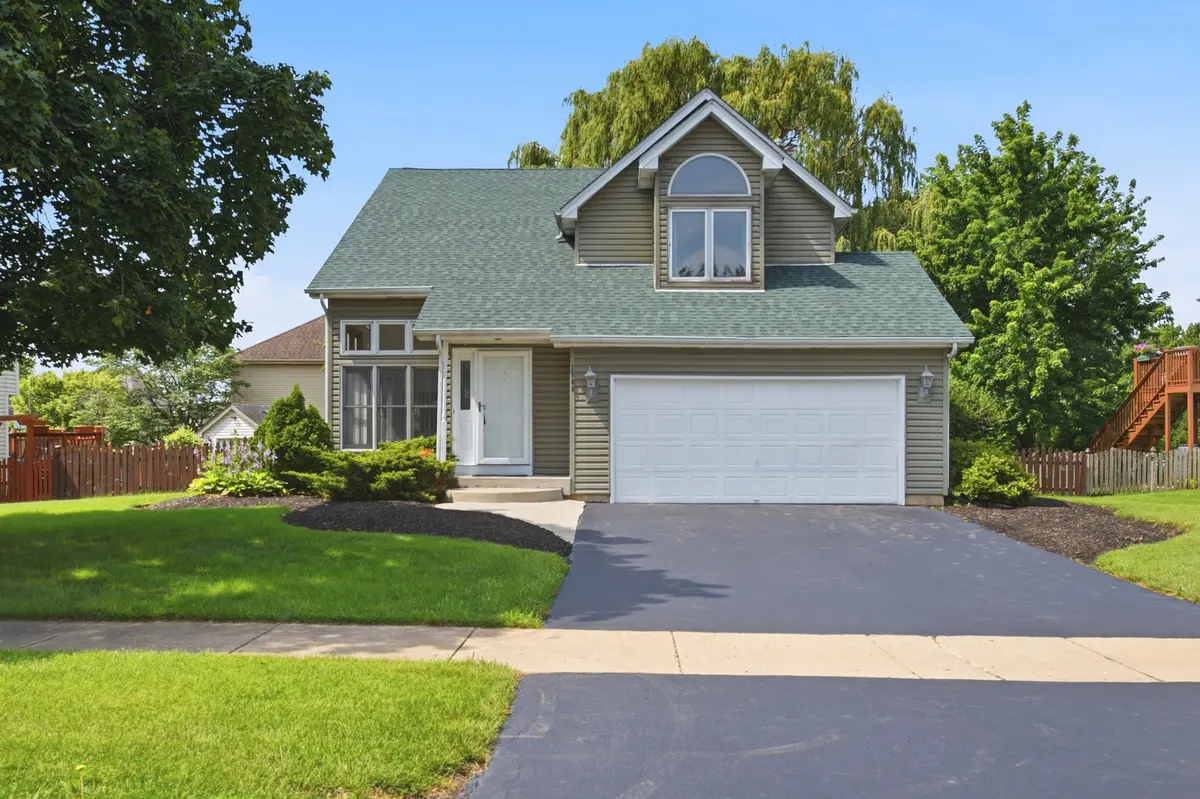
Welcome to this beautifully maintained two-story home in the highly sought-after Kensington Lakes Subdivision! Offering over 1,900 square feet of living space and situated on a spacious 0.31-acre lot, this home combines generous living areas with incredible versatility. Inside, you'll find 4 spacious bedrooms, 3.1 bathrooms, a 2-car attached garage, and a finished basement designed for both everyday living and entertaining. The private primary suite features its own full bathroom, while one of the additional upstairs bedrooms includes a unique walk-up staircase leading to an expansive 18' x 7' walk-in closet, providing exceptional storage space. The main-floor bedroom offers endless possibilities and is perfect for an in-law arrangement, guest suite, or home office. The finished basement is an entertainer's dream, featuring an approximately 34' x 14' recreation room complete with a custom wet bar, sink, electrical, and a convenient half bathroom-making it the perfect space for hosting family and friends. Step outside to enjoy the oversized fully fenced backyard, where you'll find a large deck ideal for outdoor entertaining, a spacious storage shed, and a magnificent mature willow tree that provides both privacy and shade. Additional updates include a new roof (2024) and water heater (2021). With its flexible floor plan, generous room sizes, fantastic entertaining spaces, and prime location, this is a home you won't want to miss. Schedule your private showing today!
Location
State IL
County Kane
Area Aurora / Eola
Body of Water 2 STORY
Rooms
Basement Finished, Full
Interior
Interior Features Cathedral Ceiling(s), 1st Floor Bedroom, In-Law Floorplan, 1st Floor Full Bath
Heating Natural Gas, Forced Air
Cooling Central Air
Flooring Laminate
Fireplaces Number 1
Fireplaces Type Gas Log, Gas Starter
Fireplace Y
Appliance Range, Microwave, Dishwasher
Laundry In Unit
Exterior
Garage Spaces 2.0
Community Features Curbs, Sidewalks, Street Lights, Street Paved
Roof Type Asphalt
Building
Lot Description Mature Trees
Building Description Vinyl Siding, No
Sewer Public Sewer
Water Public
Level or Stories 2 Stories
Structure Type Vinyl Siding
New Construction false
Schools
Elementary Schools Hall Elementary School
Middle Schools Jefferson Middle School
High Schools West Aurora High School
School District 129 , 129, 129
Others
HOA Fee Include Insurance
Ownership Fee Simple
Special Listing Condition None
Read Less Info
Want to know what your home might be worth? Contact us for a FREE valuation!

Our team is ready to help you sell your home for the highest possible price ASAP

© 2026 Listings courtesy of MRED as distributed by MLS GRID. All Rights Reserved.
Bought with Juan Tamayo of Better Homes and Gardens
Nearby Locations
"My job is to find and attract mastery-based agents to the office, protect the culture, and make sure everyone is happy! "