




$325,000
$325,000
For more information regarding the value of a property, please contact us for a free consultation.
2 Beds
1 Bath
937 SqFt
SOLD DATE : 09/14/2026
Key Details
Sold Price $325,000
Property Type Single Family Home
Sub Type Detached Single
Listing Status Sold
Purchase Type For Sale
Square Footage 937 sqft
Price per Sqft $346
Subdivision Blackhawk
MLS Listing ID 12711717
Sold Date 09/14/26
Bedrooms 2
Full Baths 1
Year Built 1957
Annual Tax Amount $2,210
Tax Year 2024
Lot Dimensions 7200
Property Sub-Type Detached Single
Property Description
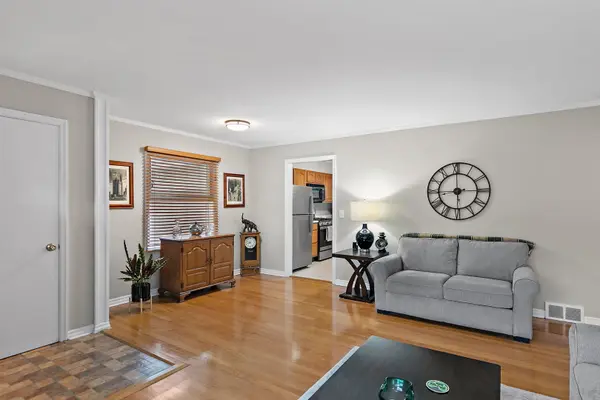
Beautifully maintained all brick ranch offering timeless charm, quality updates, and an ideal floor plan. Step inside to a spacious living room filled with natural light and gleaming hardwood floors that continue throughout the bedrooms. The eat in kitchen features new flooring, updated countertops, stainless steel appliances, abundant cabinet space, and convenient access to the backyard, making indoor and outdoor entertaining effortless. Two generously sized bedrooms share an updated full bath with new flooring and countertop. The full unfinished basement provides exceptional storage and endless possibilities for future living space, a recreation room, home gym, workshop, or additional living area. Recent improvements include a new roof, new gutters and downspouts, new garage door, new door screens, newer vinyl siding on the front exterior, new kitchen and bathroom flooring, new countertops, brand new rear entry steps, and a brand new stamped concrete patio, providing peace of mind for years to come. Enjoy the fully fenced backyard with mature trees and plenty of room for outdoor gatherings, gardening, or play. Complete with an attached 1.5 car garage and conveniently located near I 90, Route 25, parks, shopping, dining, and everyday conveniences, this move in ready home is an outstanding opportunity for anyone looking for the convenience of single level living with room to grow.
Location
State IL
County Cook
Area Elgin
Rooms
Basement Unfinished, Full
Interior
Interior Features 1st Floor Bedroom, 1st Floor Full Bath, Built-in Features
Heating Natural Gas, Forced Air
Cooling Central Air
Flooring Hardwood
Equipment CO Detectors, Ceiling Fan(s), Water Heater-Gas
Fireplace N
Appliance Range, Microwave, Dishwasher, Refrigerator, Washer, Dryer, Disposal
Laundry Sink
Exterior
Exterior Feature Fire Pit
Garage Spaces 1.5
Community Features Curbs, Sidewalks, Street Lights, Street Paved
Building
Building Description Brick, No
Sewer Public Sewer
Water Public
Level or Stories 1 Story
Structure Type Brick
New Construction false
Schools
Elementary Schools Coleman Elementary School
Middle Schools Larsen Middle School
High Schools Elgin High School
School District 46 , 46, 46
Others
HOA Fee Include None
Ownership Fee Simple
Special Listing Condition None
Read Less Info
Want to know what your home might be worth? Contact us for a FREE valuation!

Our team is ready to help you sell your home for the highest possible price ASAP

© 2026 Listings courtesy of MRED as distributed by MLS GRID. All Rights Reserved.
Bought with Kimberly Rivera of Keller Williams Premiere Properties
Nearby Locations
"My job is to find and attract mastery-based agents to the office, protect the culture, and make sure everyone is happy! "