



$495,000
$495,000
For more information regarding the value of a property, please contact us for a free consultation.
4 Beds
2.5 Baths
3,334 SqFt
SOLD DATE : 10/20/2026
Key Details
Sold Price $495,000
Property Type Single Family Home
Sub Type Detached Single
Listing Status Sold
Purchase Type For Sale
Square Footage 3,334 sqft
Price per Sqft $148
Subdivision Linden Estates
MLS Listing ID 12731061
Sold Date 10/20/26
Bedrooms 4
Full Baths 2
Half Baths 1
HOA Fees $41/ann
Year Built 2006
Annual Tax Amount $12,901
Tax Year 2025
Lot Size 0.310 Acres
Lot Dimensions 70X129
Property Sub-Type Detached Single
Property Description
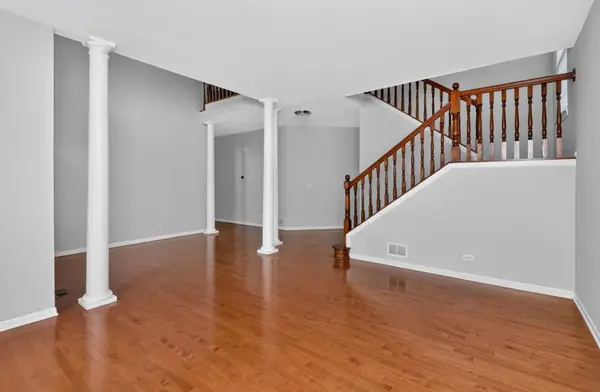
For a qualified buyer, seller is offering a $10,000 closing cost credit which could be used towards a 2-1 temporary interest rate buy down or a permanent interest rate buy down. Welcome to 3312 Homestead Avenue in the desirable Linden Estates subdivision of Aurora! This spacious 4-bedroom, 2.5-bath home offers a 1st-floor office, 3-car attached garage and 9' ceilings throughout the first floor. A 2-story foyer and beautiful hardwood flooring welcome you into the formal living room. The well-appointed kitchen boasts 42" cherry cabinetry, stainless steel appliances, Corian countertops, a center island, eat-in area, walk-in pantry and sliding glass doors leading to the deck overlooking the fully fenced yard. The kitchen opens to the impressive 2-story family room with a stunning fireplace with gas logs. Upstairs, the spacious primary suite features vaulted ceilings, a walk-in closet with organizers and a private bath with dual vanities, large Jacuzzi tub and separate shower. Three additional generously sized bedrooms share the hall bath, which also features dual vanities, a tub and separate shower. Ceiling fans and lights are featured in all four bedrooms, and the convenience of a 2nd-floor laundry makes everyday living easy. The huge unfinished English basement offers roughed-in plumbing and endless potential for additional living space, recreation, a home gym or whatever your needs may be. Enjoy a fully fenced yard and easy access to I-88, shopping, dining and more. Located in Kaneland School District 302. Roof approximately 2022; water heater 2017. Don't miss this wonderful opportunity in Linden Estates!
Location
State IL
County Kane
Area Aurora / Eola
Body of Water SPRINGWOOD
Rooms
Basement Unfinished, Bath/Stubbed, Full, Daylight
Interior
Interior Features Cathedral Ceiling(s)
Heating Gas, Forced Air
Cooling Central Air
Flooring Hardwood
Fireplaces Number 1
Fireplaces Type Gas Log
Equipment Sump Pump, Backup Sump Pump;
Fireplace Y
Appliance Range, Dishwasher, Refrigerator, Washer, Dryer, Disposal, Stainless Steel Appliance(s), Humidifier
Laundry Upper Level, In Unit
Exterior
Garage Spaces 3.0
Community Features Lake, Curbs, Street Lights, Street Paved
View Water
Roof Type Asphalt
Building
Lot Description Corner Lot, Wetlands
Building Description Vinyl Siding, No
Sewer Public Sewer
Water Public
Level or Stories 2 Stories
Structure Type Vinyl Siding
New Construction false
Schools
School District 302 , 302, 302
Others
HOA Fee Include Other
Ownership Fee Simple w/ HO Assn.
Special Listing Condition None
Read Less Info
Want to know what your home might be worth? Contact us for a FREE valuation!

Our team is ready to help you sell your home for the highest possible price ASAP

© 2026 Listings courtesy of MRED as distributed by MLS GRID. All Rights Reserved.
Bought with Yasmin Perez of OnPath Realty Inc.
Nearby Locations
"My job is to find and attract mastery-based agents to the office, protect the culture, and make sure everyone is happy! "